
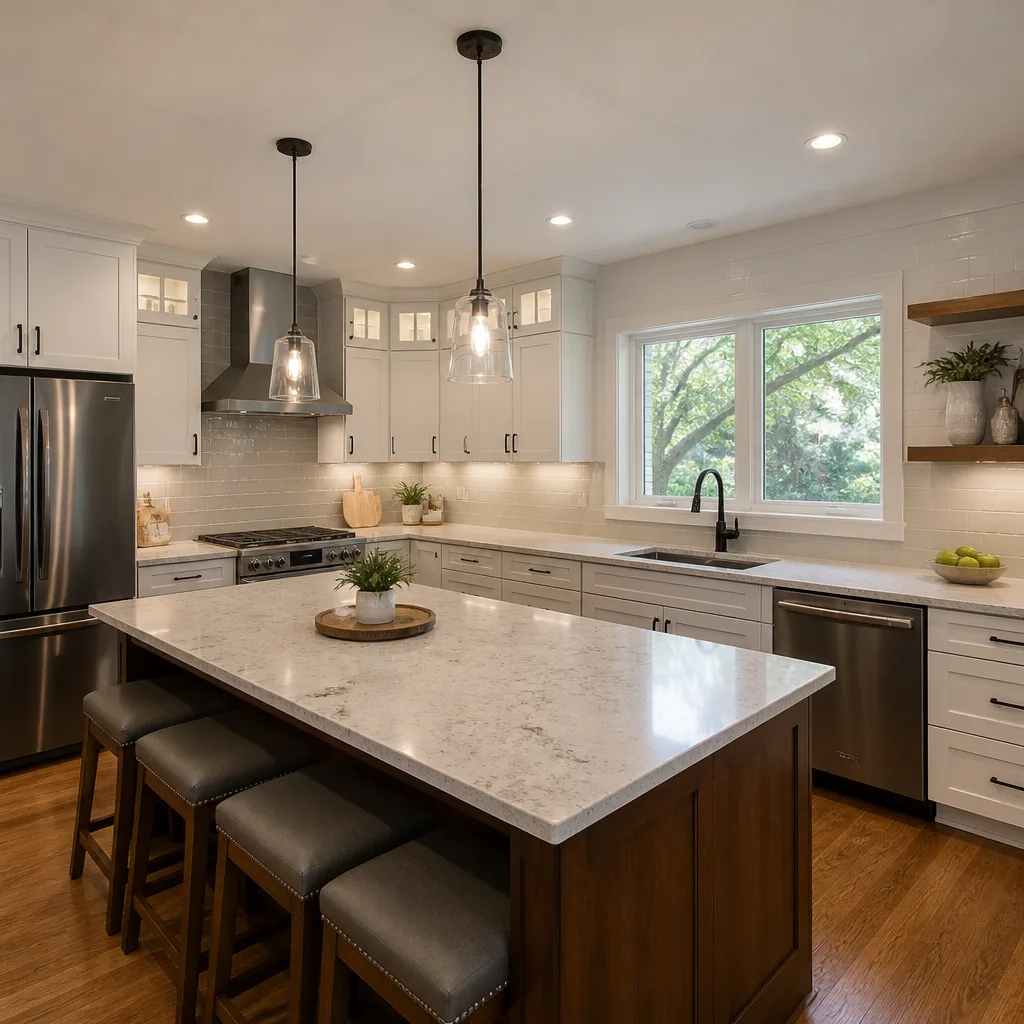
 Kitchen remodeling
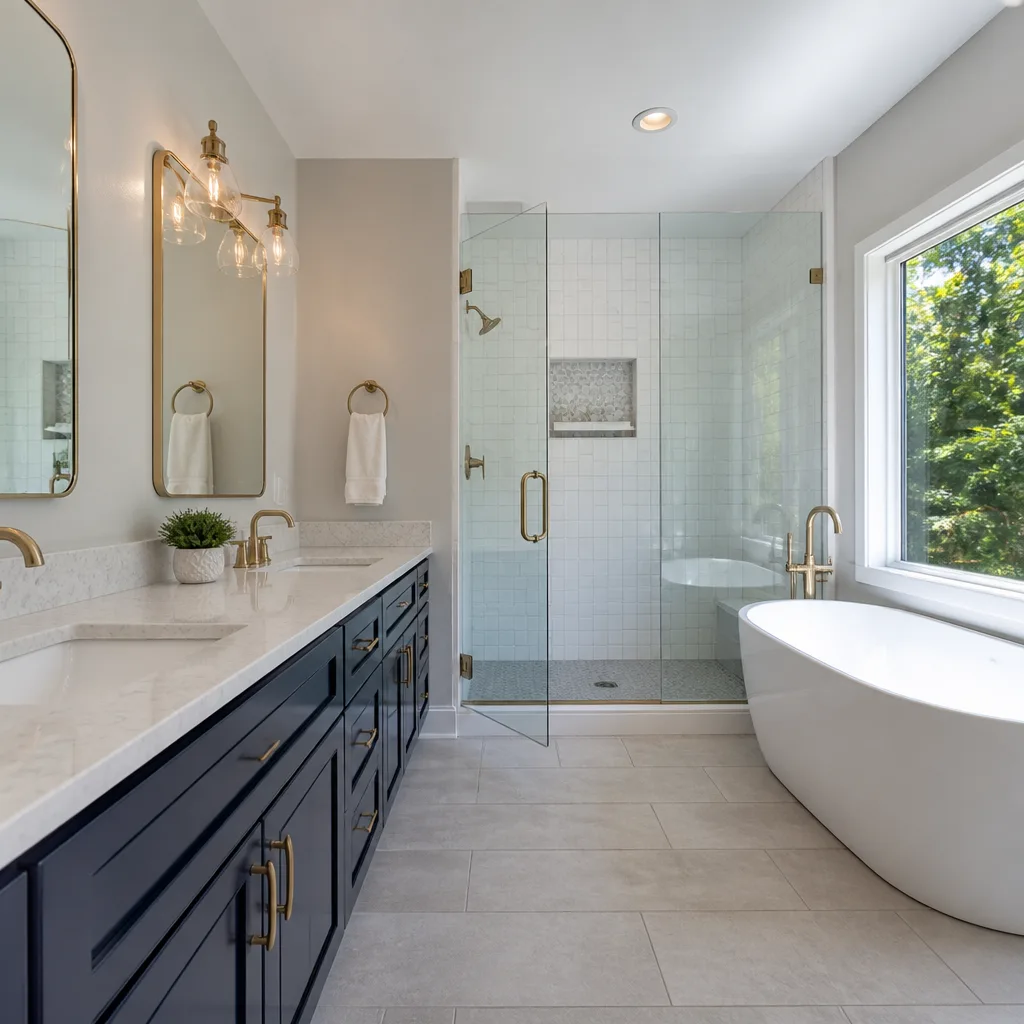 Bathroom remodeling
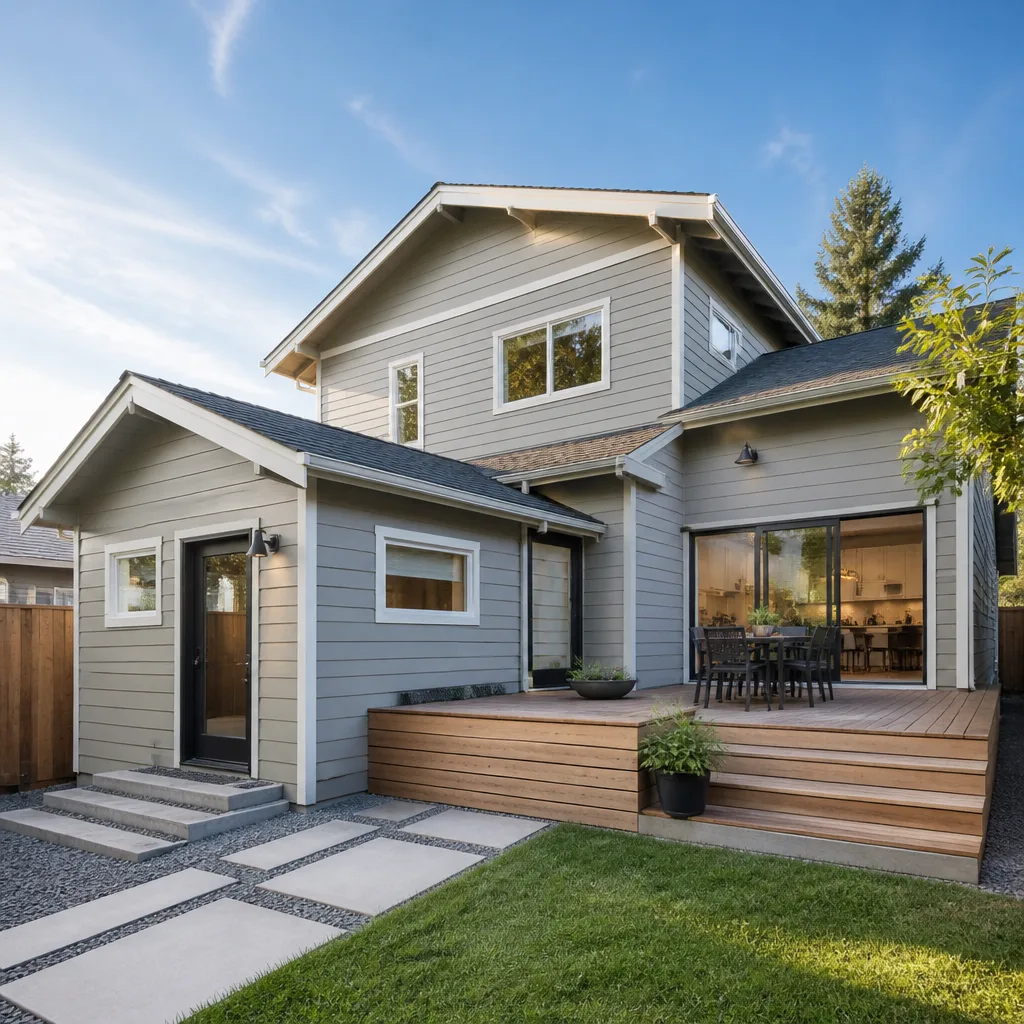 Home additions & ADU
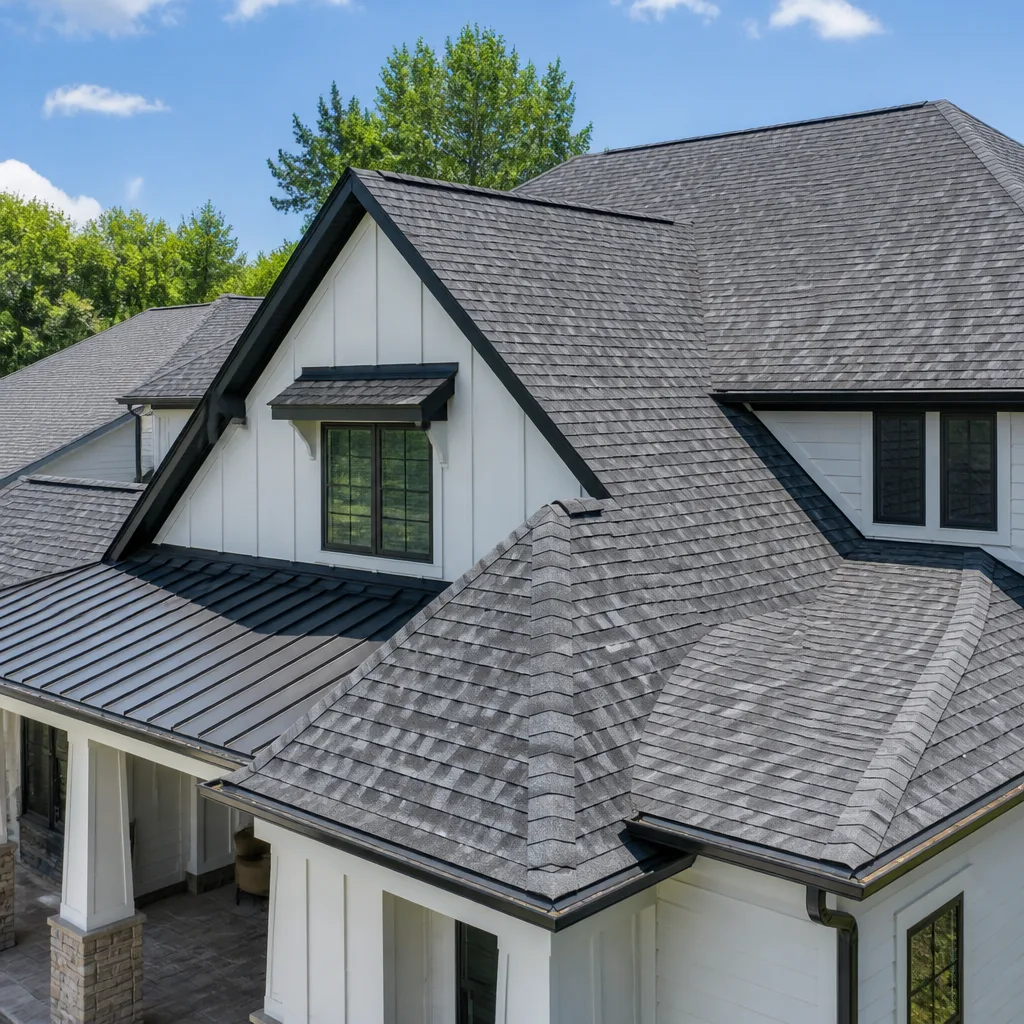 Roofing
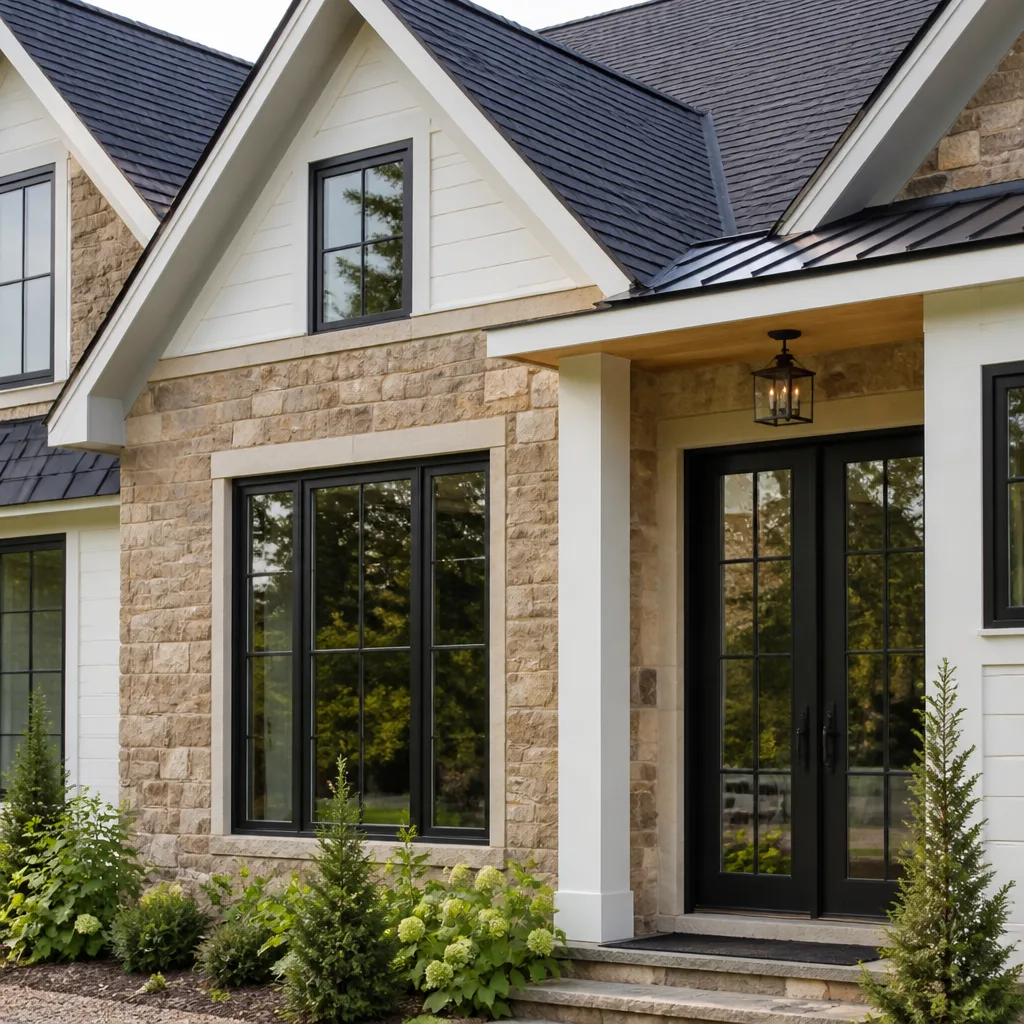 Windows & doors
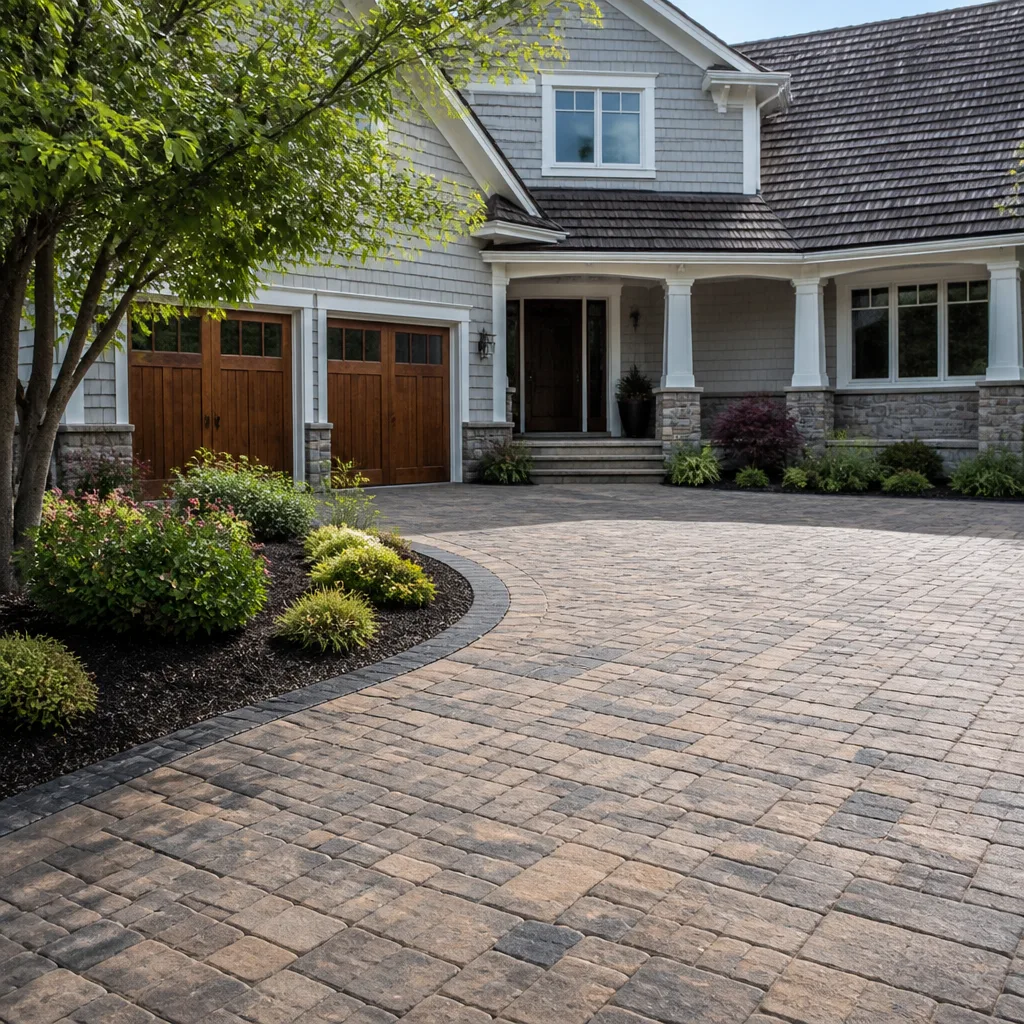 Driveway & pavers
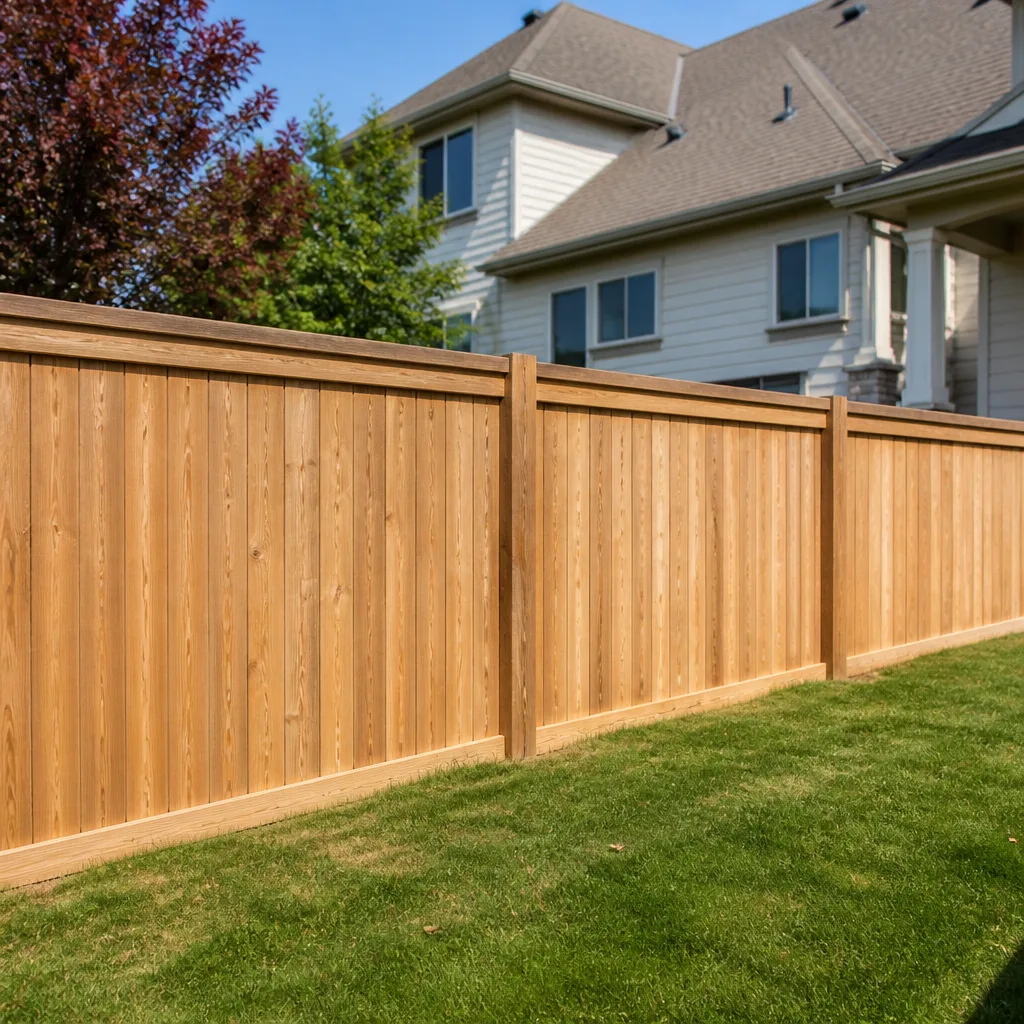 Fence
Free written scope consultation - allowances, timeline, and change-order rules on paper before a single trade is scheduled
Styles & brands we work with
- Kitchen remodeling
- Bathroom remodeling
- Home additions & ADU
- Roofing
- Windows & doors
- Driveway & pavers
- Fence
See the difference
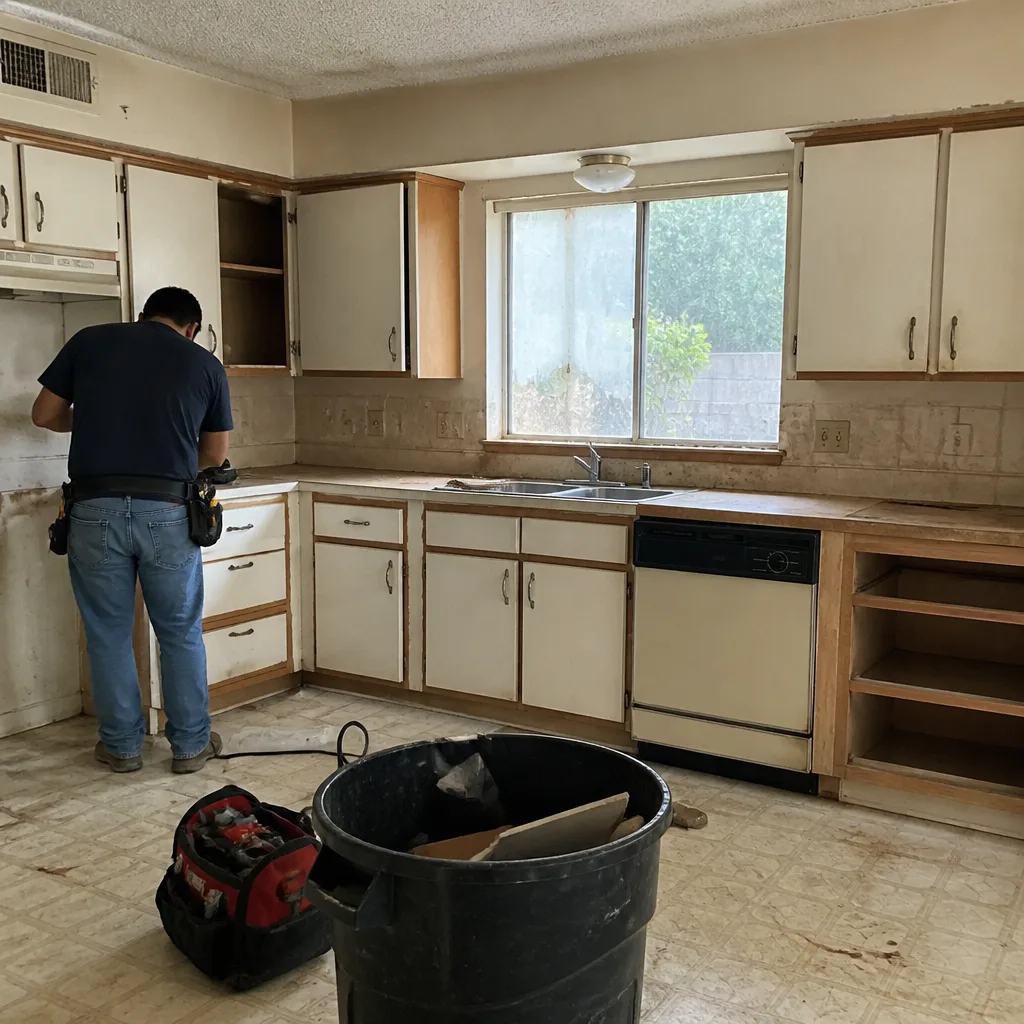 Before
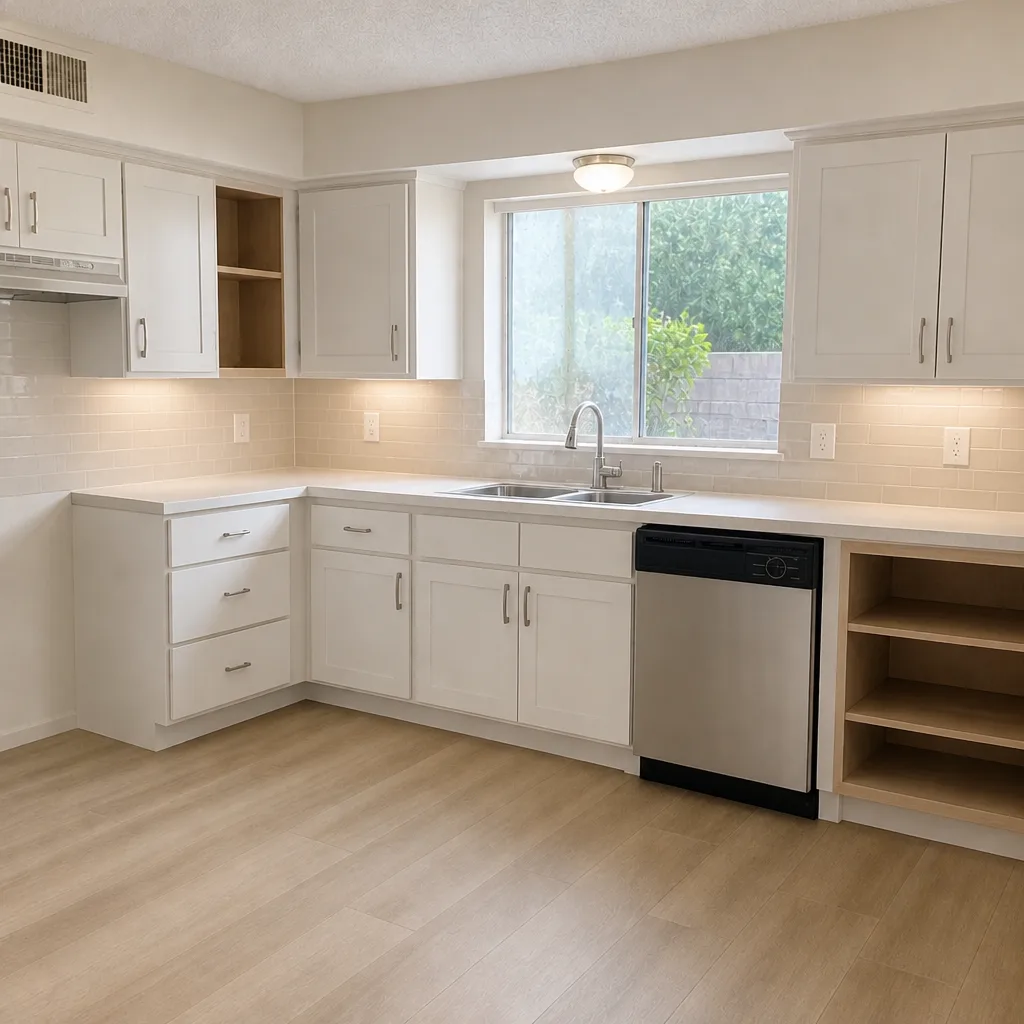 After
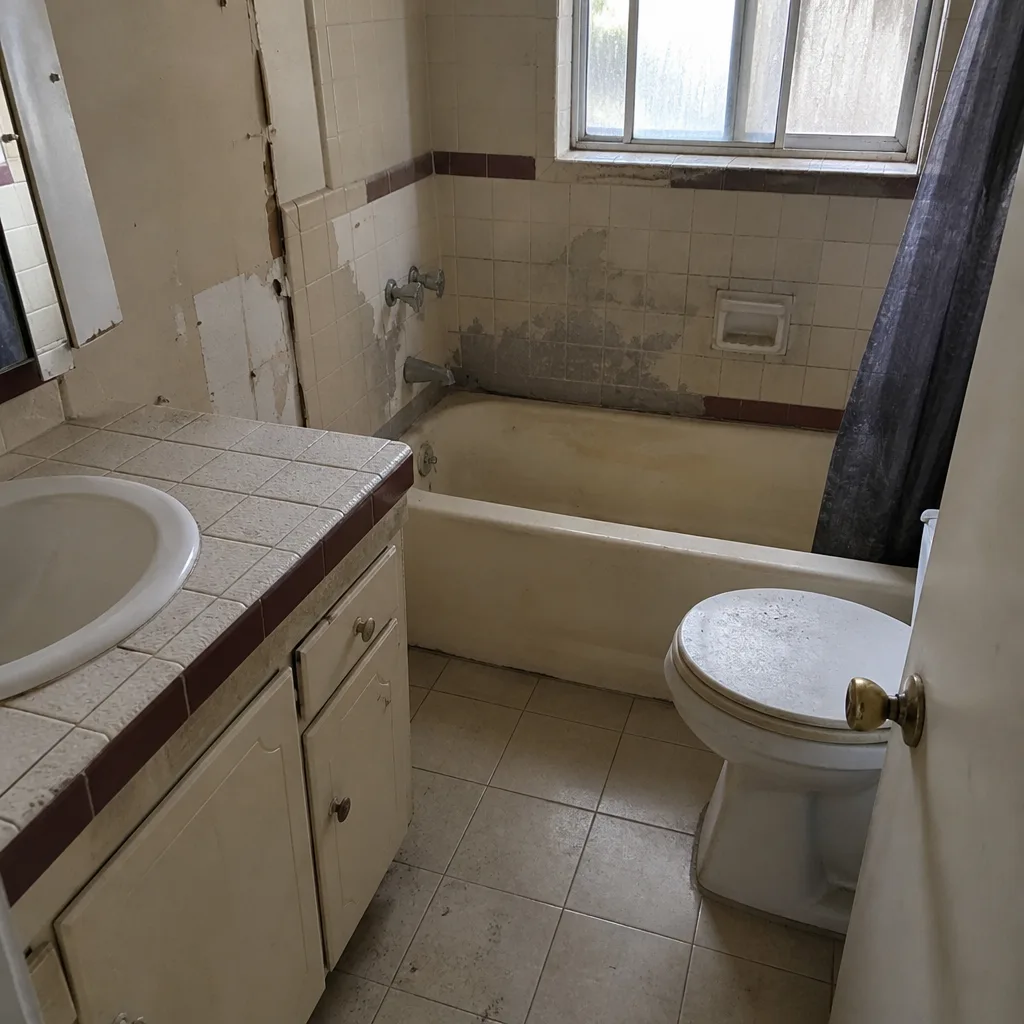 Before
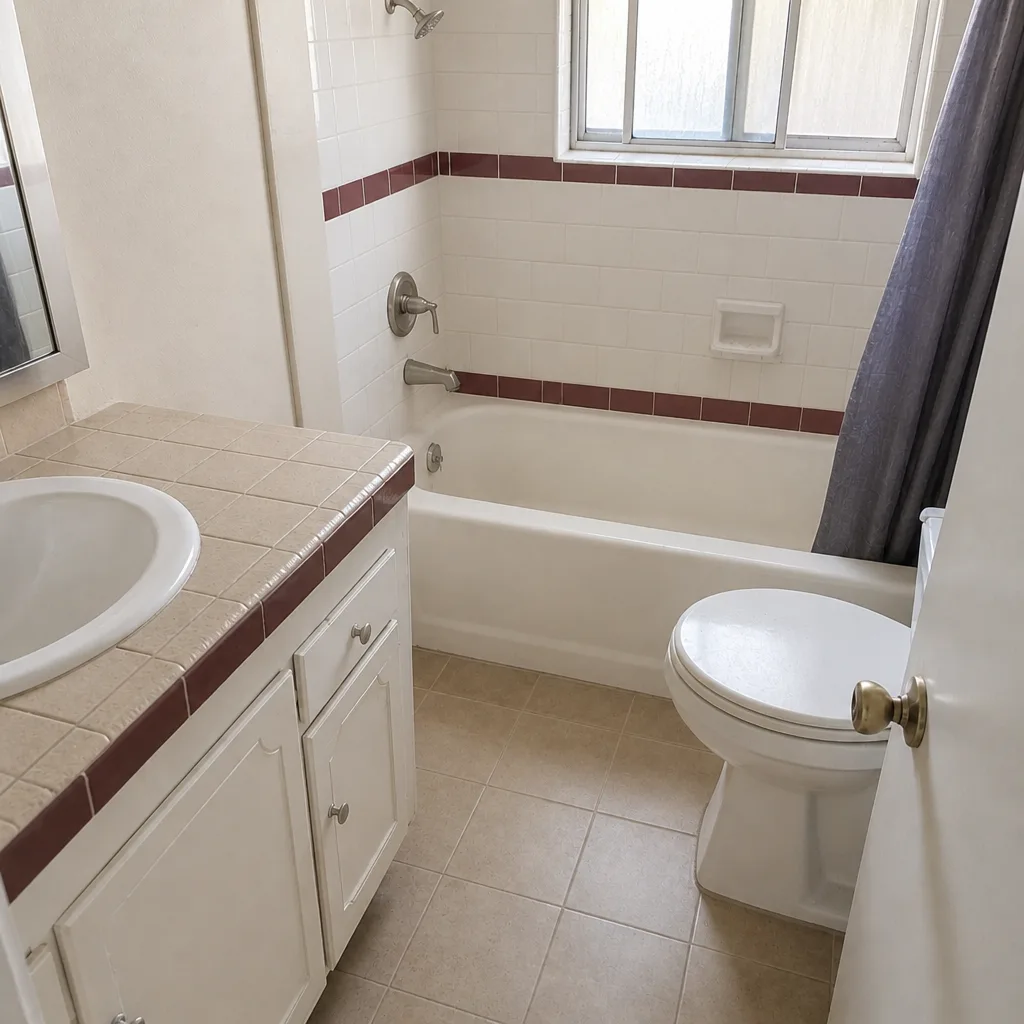 After
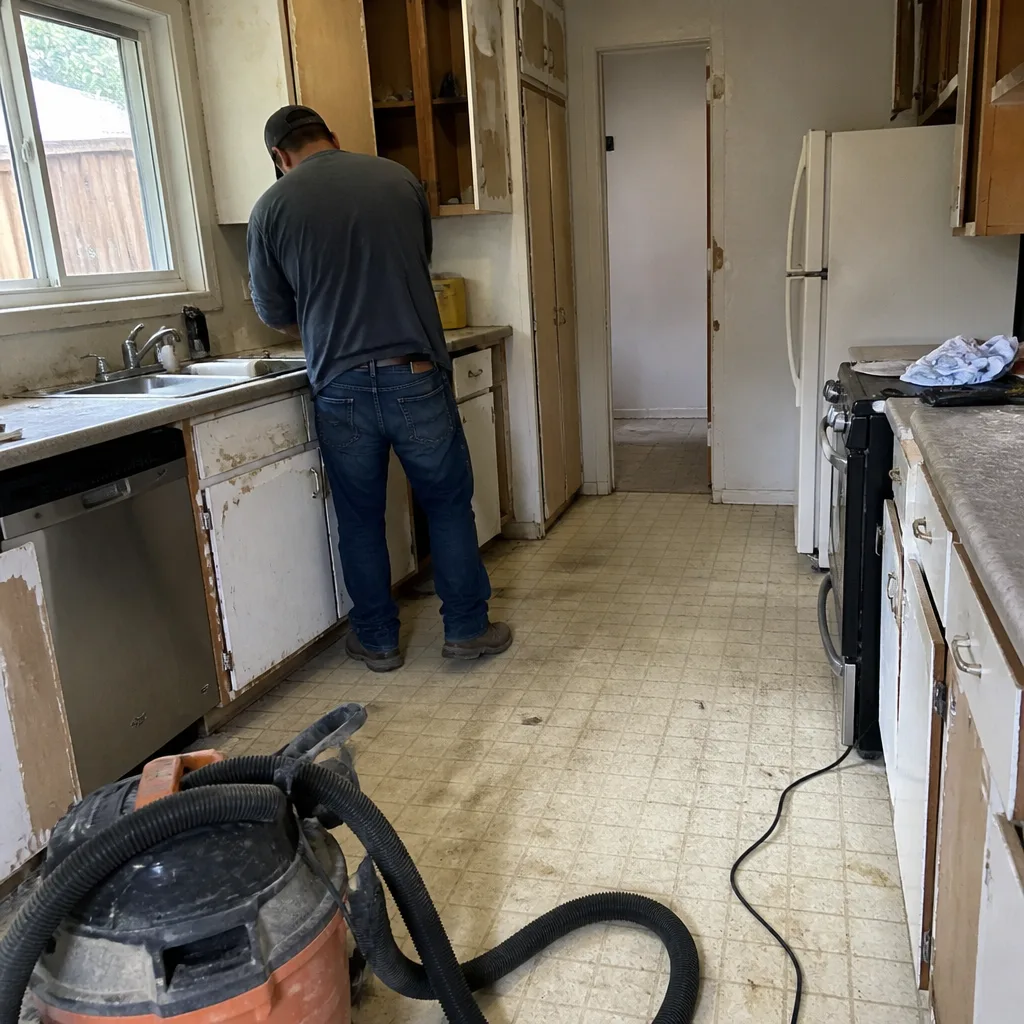 Before
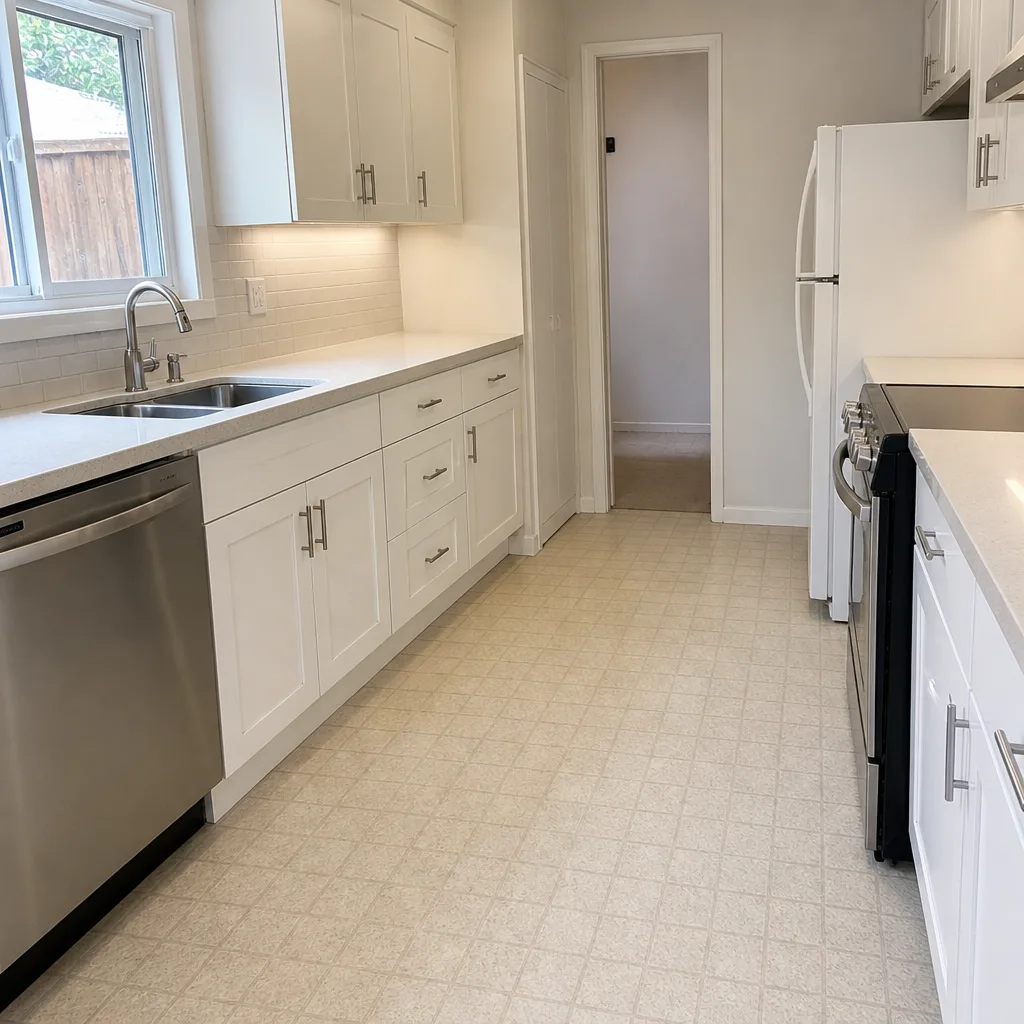 After
Attached vs Detached ADU in Santa Clarita, CA: Let the Lot Decide First
Choose detached if your Santa Clarita lot has the rear-yard depth to clear HOA setbacks, defensible-space rules, and slab constraints. Choose attached if it doesn’t. On a 6,000-square-foot tract lot in Valencia with a post-tension slab and a 5-foot HOA rear setback, the lot usually answers that question before you do. Barrett & Sons Construction Santa Clarita walks the property, checks the slab type and CC&Rs, and hands you a written recommendation with reasoning. Call (833) 762-8116 for a free estimate.
Key Takeaways
- In Santa Clarita’s master-planned communities, HOA architectural review boards and city inspectors both weigh in on setbacks and footprint.
- A 5-foot rear and side setback can eat most of a Valencia or Saugus back yard before a detached structure gets drawn.
- Attached ADUs need a 1-hour fire-separation assembly, so they’re not automatically the cheaper route.
- Post-tension slabs in Valencia and parts of Saugus change the plumbing math for both options.
- Wildland-urban interface neighborhoods may add defensible-space requirements that only hit detached builds.
Why the Santa Clarita Lot Usually Makes the Call
Santa Clarita is a high-desert valley with summer heat routinely over 100°F and dry Santa Ana winds. That climate matters for ADU design, but the housing stock matters more for the attached-vs-detached question. The bulk of local homes are tract builds from the 1970s through the 1990s in Valencia, Saugus, and Canyon Country, with older custom and mid-century stock in Newhall. Master-planned communities here mean HOA architectural review boards carry real authority over setbacks, roof tile color, and footprint, not just city inspectors. Contractors working out of Lancaster or Palmdale don’t deal with that layered approval process, and it shows in their ADU timelines.
So when a homeowner in Valencia asks “attached or detached?” as a lifestyle preference, we usually redirect the conversation to the plat map. The rear yard is the constraint. The HOA CC&Rs are the constraint. The slab is the constraint. Personal preference comes after those three.
What to Look For Before You Choose
Here’s the comparison framework we run on every ADU estimate. It’s not a sales pitch. It’s the checklist that decides which option the lot will actually support.
| Feature | Attached ADU | Detached ADU |
|---|---|---|
| Setback pressure | Shares the main home’s footprint, so rear-yard setbacks don’t apply the same way | Often 5 feet from rear and side property lines per HOA CC&Rs, which narrows the buildable envelope fast on Valencia and Saugus tracts |
| Fire separation | Requires a minimum 1-hour fire-separation assembly between units under California residential code, adding framing, insulation, and drywall cost | No shared-wall assembly; separation is by distance instead |
| Plumbing tie-in | New plumbing may need to tie into the existing post-tension slab, which means locating tension cables before any cut | New penetrations go into fresh ground, avoiding the existing slab entirely |
| Wildfire defensible space | Shares the main home’s clearance perimeter | May need its own defensible-space zone in WUI-adjacent neighborhoods, shrinking usable yard further |
| Typical cost | $90,000-$220,000 for ADU Construction in Santa Clarita, depending on size, finish level, and site work | |
Notice the conventional assumption that attached is always cheaper doesn’t survive this list. The 1-hour fire assembly, the slab tie-in risk, and the inspection sequence on an attached build can push the number up. The detached build trades those costs for site work, a separate foundation, and a tighter footprint. Which one wins depends on the specific lot.
Three Local Factors That Change the Answer
1. Post-tension slabs in Valencia and Saugus
Many homes in Valencia and parts of Saugus sit on post-tension concrete slabs. Cutting or drilling into one without locating the tension cables can cause catastrophic failure. That’s a hazard outside remodelers and plumbers routinely overlook. For an attached ADU, new plumbing often has to reach that existing slab; for a detached ADU, the plumbing drops into new ground instead. This is the kind of thing we flag at the estimate stage, not after the saw comes out.
2. HOA setbacks versus buildable envelope
Detached ADUs in Santa Clarita HOA communities need to clear a minimum setback set by the CC&Rs, often 5 feet from rear and side property lines. On the smaller rear yards common to Valencia and Saugus tract lots, 5 feet on three sides leaves very little envelope for a true detached structure. Some lots support a 500-square-foot detached unit; some don’t support one at all. The plat map and CC&Rs tell you which is which before you spend a dollar on drawings.
3. Wildfire defensible space in the WUI
Santa Clarita’s fire-resistant roofing, ember-resistant vents, and defensible-space clearing priorities matter more in the wildland-urban interface neighborhoods. A detached ADU there may need its own clearance zone around the structure, which reduces usable yard. An attached unit shares the main home’s clearance perimeter and avoids that extra bite. If your parcel sits near open brush, this factor alone can tip the decision.
How Barrett & Sons Approaches the Estimate
Our technicians have up to 28 years of experience, and Tom’s sons run the crews. That matters here because the ADU decision needs hands-on judgment about slab type, soil, setbacks, and inspection sequence, not a phone quote. We assess four things before recommending anything: lot constraints, slab type, HOA setbacks, and WUI status. The recommendation arrives in writing with the reasoning attached, so you can see why we’re steering you one way.
Every eligible job gets permits pulled and inspections signed. HOA architectural review runs alongside the city permit process in Santa Clarita, and both have to be satisfied. Scope, allowances, and price changes arrive as written change orders before work proceeds. Every completed job is backed by our written 90-Day Done Right Promise. For the full scope of what we build, see our Home Additions & ADU page.
We carry premium brands where they belong on the job: home improvements across every trade, plus CGW and ES Windows for window and door packages on ADU builds. Materials you can look up, not mystery brands off a van.
Santa Clarita ADU Cost Ranges
ADU Construction in Santa Clarita runs $90,000-$220,000 depending on size, finish, and site work. An attached ADU usually lands on the lower half because it shares the main home’s foundation and utilities, though the fire-separation assembly narrows the savings. A detached build on a tight rear yard often needs more site work, which pushes toward the top of the range. Garage conversion is a third path at $30,000-$80,000 if your garage is on the right side of the lot.
- ADU Construction: $90,000-$220,000
- Garage Conversion: $30,000-$80,000
- Home Addition (for context): $45,000-$130,000
Every number above is a range, not a quote. The exact figure depends on your lot, your CC&Rs, and your finish selections. Written estimates come free, and a second opinion on any written estimate you already have is free too. Ask about the Home Additions & ADU in Santa Clarita guide for more on the full build process.
FAQs
Detached is often cheaper on a lot that clears setbacks without site work, but attached can be cheaper when the rear yard is too tight for a 5-foot setback on three sides. The 1-hour fire-separation assembly required on attached units adds cost that narrows the conventional assumption attached is always cheaper. On a Valencia or Saugus post-tension slab home, the plumbing tie-in risk alone can push an attached build higher. Call (833) 762-8116 for an exact quote - estimates are free.
Sometimes, but the plat map and CC&Rs decide it. A 5-foot rear and side setback on a smaller rear yard can leave a buildable envelope too small for a true detached structure, and a post-tension slab complicates the plumbing tie-in either way. We walk the lot, read the CC&Rs, and confirm the slab type before recommending a design. That assessment is free, and it’s where the real answer comes from.
It can, because HOA architectural review runs alongside city permits rather than after them. Master-planned communities here mean the review board governs setbacks and design details, so the ADU design has to satisfy both sets of eyes. We pull every eligible permit and coordinate the HOA submittal so the two reviews move in parallel. Call (833) 762-8116 to talk through your community’s review timeline.
Detached ADUs in WUI-adjacent neighborhoods may need their own defensible-space clearance zone, which reduces usable yard and can tip the build toward attached. Attached units share the main home’s clearance perimeter and avoid that extra requirement. Santa Clarita’s ember-resistant vent and fire-resistant roofing standards apply either way. We check WUI status before recommending attached or detached, and we write the reasoning into your estimate.
If you’d rather have it looked at, Barrett & Sons Construction Santa Clarita offers a no-pressure assessment in Santa Clarita - call (833) 762-8116. Proudly serving local communities for over 29 years, with live person answering the phone around the clock and a written 90-Day Done Right Promise on every job.
Written by the team at Barrett & Sons Construction Santa Clarita, serving Santa Clarita, CA.