
Last updated November 16, 2026
 Kitchen remodeling
 Bathroom remodeling
 Home additions & ADU
 Roofing
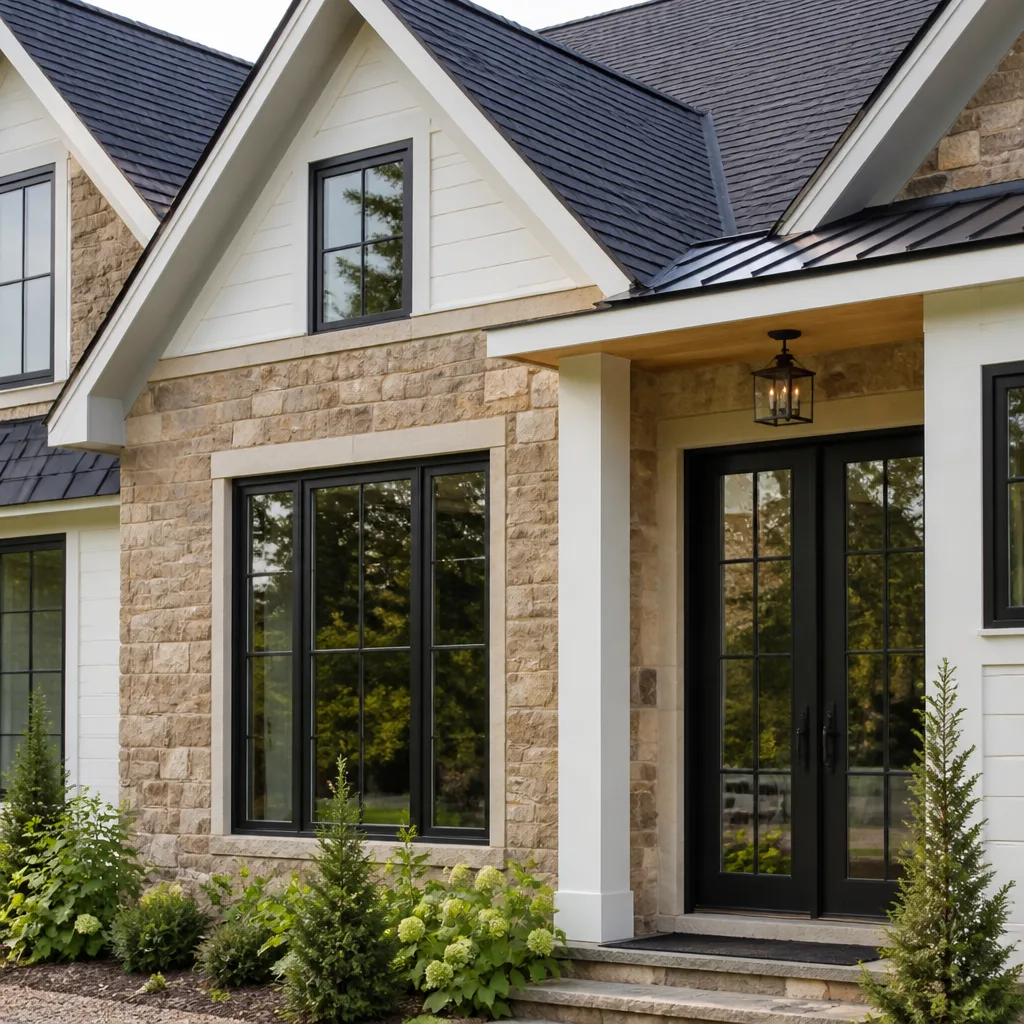 Windows & doors
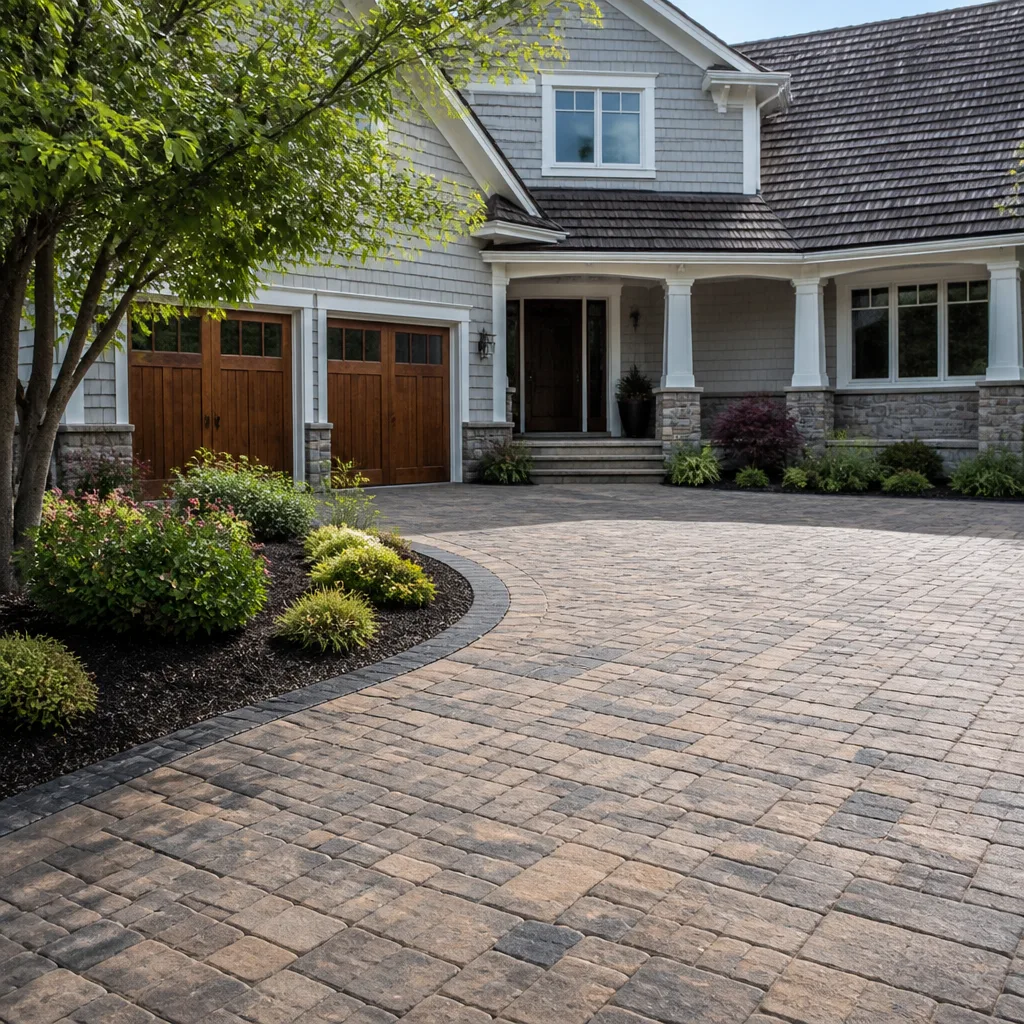 Driveway & pavers
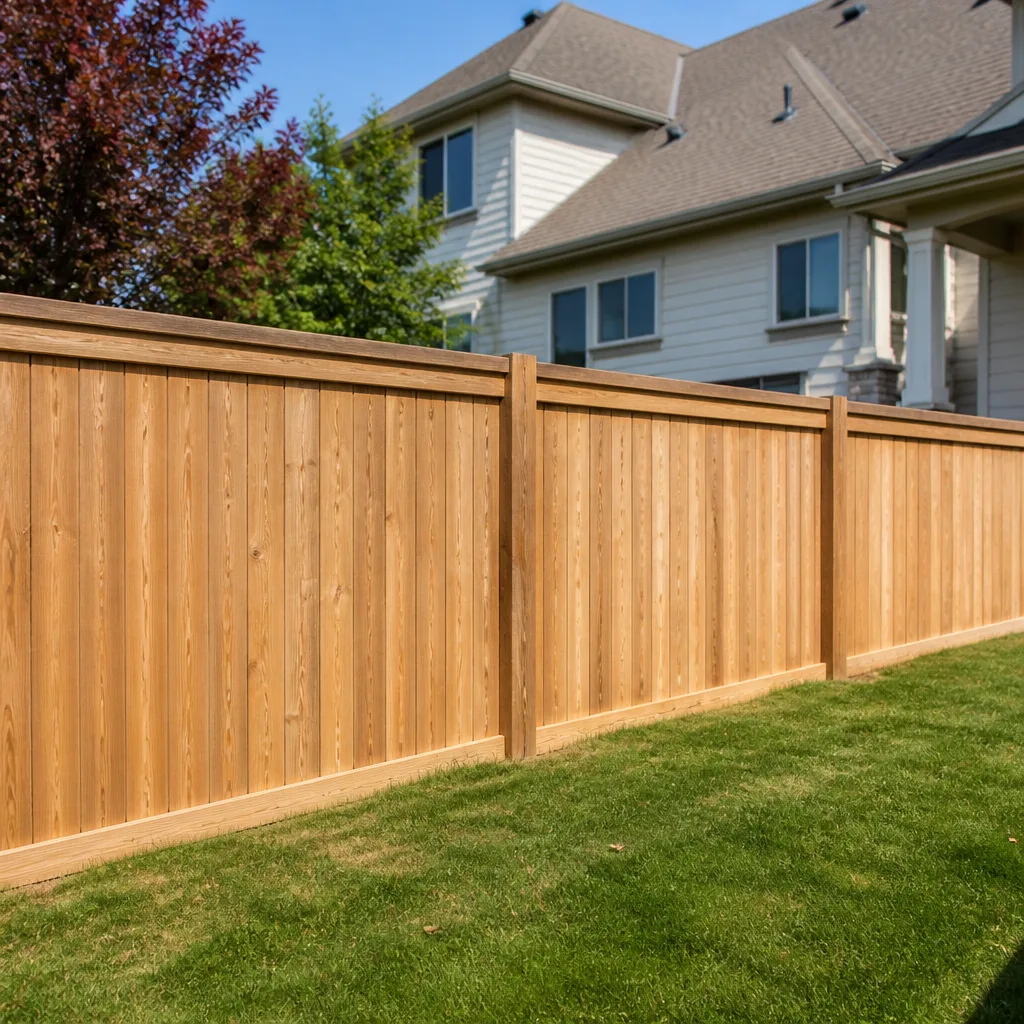 Fence
Free written scope consultation - allowances, timeline, and change-order rules on paper before a single trade is scheduled
Construction Permits, Codes & Inspections in CA: What You Need to Know
California requires sellers to disclose unpermitted work, and lenders are increasingly flagging it on appraisals. Homeowners who skipped a permit to save $800 are now spending $15,000 to $40,000 to legalize the same work before escrow closes, and some find out their insurer won’t cover a claim on a room the county doesn’t know exists. This guide covers which projects genuinely need a permit in California, how the Santa Clarita and LA County jurisdiction split works, what happens at each inspection, and how to pull an as-built permit when the work is already done.
Quick Answer
In California, any structural, electrical, plumbing, mechanical, or gas work, plus most additions, ADUs, decks over 30 inches high, and fences over 6 feet, requires a permit from the city or county with jurisdiction over your address. Santa Clarita homeowners answer to the City of Santa Clarita for most in-city work and to LA County for unincorporated pockets like parts of Canyon Country and Agua Dulce. Unpermitted work must be disclosed at sale, can block financing and insurance claims, and is legalized through an as-built permit that often costs $15,000 to $40,000 all-in.
Styles & brands we work with
- Kitchen remodeling
- Bathroom remodeling
- Home additions & ADU
- Roofing
- Windows & doors
- Driveway & pavers
- Fence
Table of Contents
- Which Projects Need a Permit in California?
- What’s Genuinely Exempt (and What Isn’t)
- Santa Clarita vs. LA County: Which Office Do You Apply To?
- The Inspection Sequence, Step by Step
- What a Failed Inspection Actually Means for Your Timeline
- How Unpermitted Work Surfaces on Title, Appraisals, and Insurance
- The As-Built Permit: Legalizing Existing Work
- What Permits and Legalization Cost in Santa Clarita
Which Projects Need a Permit in California?
California’s building codes are adopted at the state level and enforced locally, which means the permit list is consistent across the state but the review process is not. The projects below almost always require a permit in Santa Clarita and anywhere else in LA County. If you’re planning a home addition or ADU in Santa Clarita, the permit is not optional and the plan check is the longest part of the schedule.
- Structural changes – moving or removing walls, new beams, foundation work, room additions, second stories.
- Electrical – new circuits, panel upgrades, subpanels, EV chargers, rewires, anything beyond swapping a fixture.
- Plumbing and gas – new lines, reroutes, water heater replacement, repiping, gas appliance installs.
- Mechanical – HVAC replacement, new ductwork, mini-splits, range hood venting through a wall or roof.
- Roofing – full tear-off and re-roof, and any structural roof repair. A simple shingle patch is typically exempt, but a full replacement is not.
- Decks and patios – decks more than 30 inches above grade, covered patios, and most hardscape that changes drainage.
- Fences and walls – fences over 6 feet, retaining walls over 4 feet, and any fence in a front setback or on a property line.
- Windows – replacement windows require a permit when the opening size changes or the frame is altered; like-for-like swaps in the same opening are usually exempt under California’s replacement window rules, but the local building department has final say.
- ADUs and JADUs – always permitted, always plan-checked, and subject to state law that limits what the city can charge and how long it can take.
- Swimming pools, spas, and solar – all permitted, all inspected.
In our experience across Santa Clarita, the projects that trip people up most are roof replacements and panel upgrades. Both feel like maintenance, both require a permit, and both are the work most often flagged during a home sale.
What’s Genuinely Exempt (and What Isn’t)
The rumor mill in the Santa Clarita Valley runs hot on this. Neighbors will tell you “you don’t need a permit for a fence” or “roofing never needs a permit.” Half the time they’re wrong. Here’s the honest list.
Genuinely exempt from a building permit in California:
- Interior paint, wallpaper, and flooring over existing subfloor.
- Cabinet refacing and countertop swaps that don’t touch plumbing, gas, or electrical.
- Fences 6 feet or shorter in the rear or side yard (still subject to HOA and setback rules).
- One-story detached accessory structures under 120 square feet with no plumbing or electrical.
- Replacing a faucet, toilet, or light fixture in the same location.
- Retaining walls 4 feet or shorter that don’t support a surcharge load.
- Minor shingle or tile repair on a roof, not full replacement.
Often assumed exempt but actually not:
- Water heater replacement – requires a permit in LA County and Santa Clarita.
- Full roof replacement – always permitted.
- New fencing over 6 feet – permitted and height-limited by local zoning.
- Any fence in a front yard or corner lot sight triangle.
- Kitchen or bathroom remodels that move any plumbing, gas, or electrical – almost always permitted.
- Patio covers attached to the house – permitted as an alteration.
If you’re replacing a fence and unsure whether it crosses a threshold, our fence installation in Santa Clarita page breaks down the height and setback rules that apply in the valley. Premium fence lines like Bufftech and ActiveYards are installed the same way whether or not a permit is required, but the height limits still apply.
Santa Clarita vs. LA County: Which Office Do You Apply To?
This is where a lot of homeowners get stuck before they even file. Santa Clarita sits inside Los Angeles County, but the City of Santa Clarita is its own jurisdiction with its own building department, its own plan check timelines, and its own inspector lineup. Your address decides which office you answer to.
City of Santa Clarita jurisdiction covers most of the incorporated city: Saugus, Newhall, Valencia, Canyon Country, and Stevenson Ranch (with some pockets). If your address is inside city limits, you file with the city’s Building and Safety division, and the city inspector shows up.
LA County jurisdiction covers unincorporated areas: Agua Dulce, Castaic, parts of Canyon Country outside the city line, and the unincorporated strips along Sierra Highway and the Old Road. Those properties file with LA County’s Department of Public Works or Building and Safety, depending on the permit type.
The practical differences matter:
- Plan check turnaround: the City of Santa Clarita is generally faster for residential alterations, but ADUs and additions have been slower across the board since the state’s ADU law changes.
- Inspection windows: city inspectors typically offer tighter next-day windows; LA County inspectors cover a much larger territory and scheduling is looser.
- Fire clearance: county properties in Agua Dulce and the hillsides face stricter wildland-urban interface (WUI) requirements, which affects roofing material, vents, and window ratings.
- Septic and well: county parcels often have septic systems, and any addition that changes bedroom count triggers a percolation review.
Before you sign anything with a contractor, ask them which jurisdiction they pulled the last permit in. Any crew working in Santa Clarita regularly should be able to answer in a sentence. If they can’t, that’s a warning sign about how the permit gets pulled.
The Inspection Sequence, Step by Step
Permits aren’t the finish line. Every inspected permit carries a sequence of inspections, and missing one means passing back through the same point later, which delays the schedule and, on some projects, forces finished work to be opened up again. Here’s the general order for a typical addition in Santa Clarita:
- Plan check and permit issuance. Submit plans, pay fees, and wait for plan check. For a simple alteration it’s a couple of weeks. For an addition or ADU it’s often 4 to 10 weeks depending on jurisdiction and completeness of the drawings.
- Pre-construction and site inspection. Sometimes required before demolition begins to confirm setbacks and existing conditions.
- Foundation inspection. This is the first real inspection. Rebar, forms, footings, and underslab plumbing and electrical are all checked before any concrete goes in.
- Framing inspection. Rough framing, shear nailing, hold-downs, and the rough plumbing, electrical, and mechanical (“rough-in”) are inspected at once, before insulation and drywall.
- Insulation and drywall inspection. Called after insulation is installed and before drywall goes up, sometimes labeled the “energy” or “Title 24” inspection.
- Final inspection. Called after everything is finished, including finish electrical, fixtures, and any exterior grading that affects drainage.
Roofing has a simpler sequence: one inspection when the tear-off and nailing is visible and before the finish layer goes on, then a final. Windows are usually checked as part of the framing and final. Fences and hardscapes are often finaled in a single inspection, but you still need the permit first.
What a Failed Inspection Actually Means for Your Timeline
A failed inspection is not the end of the world, and any crew that’s been working in Santa Clarita for a few years will tell you they’ve had them. What matters is what caused the fail and how fast the correction gets scheduled.
Common fail reasons on residential jobs:
- Missing or mis-spaced nailing on shear panels. The inspector counts nails. So should your crew.
- Rough plumbing not tested with water and air before the inspector arrives.
- Electrical panel grounding and bonding not signed off by a licensed electrician before the rough-in inspection.
- Insulation gaps, especially in older homes where the wall cavity wasn’t opened fully.
- Site drainage sloping toward the house or neighboring property.
Each fail typically adds a day to a week to the schedule if the fix is easy, and two to three weeks if the fix requires re-opening finished work or re-ordering materials. The inspector has to physically come back out, and their calendar in a busy season is not your calendar.
The failure itself is a written notice. Corrections happen on your dime if the mistake is the contractor’s. This is one reason we pull every permit and pre-check rough work before we call for the inspection, not after, which is also why the written scope and change order process on our remodeling work includes the inspection schedule up front. The inspector works for the homeowner, not the contractor. We like it that way.
How Unpermitted Work Surfaces on Title, Appraisals, and Insurance
This is the part homeowners hear about last, and it’s the part that costs the most. Skipping a permit isn’t a decision that ends when the job is finished. It’s a decision that sits on the property until somebody notices.
Title and disclosure. California requires a Transfer Disclosure Statement (TDS) on nearly every residential sale. The TDS has a specific line asking whether the seller is aware of any unpermitted alterations. Answer honestly and the buyer has a built-in negotiation. Answer dishonestly and the seller is exposed to a lawsuit years after the sale. There’s no clean way to quietly sell your way out of it, and the statute of limitations runs long enough that “quietly” isn’t real protection.
Appraisals. Lenders send an appraiser, and appraisers compare what’s on the property records to what’s actually there. A 400-square-foot addition that isn’t in the assessor’s records shows up as a discrepancy. In the current lending environment, that discrepancy often means the appraiser notes it and the underwriter flags it. Financing gets delayed or denied, and the buyer can walk if the contingency hasn’t expired.
Insurance. Policies typically exclude or limit coverage for work that wasn’t permitted or code-compliant at the time of loss. A fire that starts in an unpermitted addition, a water loss from unpermitted plumbing, a roof leak through an unpermitted re-roof – all of those claims get investigated for whether the work met code. If it didn’t, the claim can be reduced or denied. Homeowners discover this on their worst day.
The math is unkind. Saving $800 on a permit is the wrong hill to defend when the legalization costs run $15,000 to $40,000 and can stall a sale. In our experience, most of the money spent on legalization goes to re-opening finishes, structural corrections, and paying the permit fees twice.
The As-Built Permit: Legalizing Existing Work
If the work is already done and unpermitted, there is a path. It’s called an as-built permit, and it’s the same permit process run backward. The city or county inspects what exists, requires corrections to bring it up to the current code, and then issues a permit after the fact with a final inspection.
Here’s the realistic sequence for a Santa Clarita as-built:
- Pre-application research. Pull the property record from the county assessor, find what’s on file, and compare to what’s on the ground. The gap between those two is the scope.
- Hire a designer or engineer. As-built drawings have to reflect what’s actually there, and structural corrections often require an engineer’s stamp.
- File with the correct jurisdiction. In Santa Clarita, that’s the city building department if you’re inside city limits, LA County if not.
- Open walls and expose conditions. Inspectors cannot verify framing, wiring, or plumbing they can’t see. Plan on opening drywall, at least in strategic locations, so the inspector can verify the structure and rough systems.
- Address corrections. Modern code requirements apply. This means GFCI protection, AFCI protection, seismic hardware, egress windows in bedrooms, and current Title 24 energy compliance where triggering thresholds are met.
- Pass final and pull records. Once finaled, the work goes on record with the city or county and the assessor. Your property records and reality finally match.
Realistic as-built costs in Santa Clarita run $15,000 to $40,000 for a room addition or converted garage, and $5,000 to $15,000 for a smaller scope like a bathroom or covered patio. Fees alone run several hundred to a few thousand dollars, and the correction work is usually the biggest line item.
What Permits and Legalization Cost in Santa Clarita
Permit fees in California are set by the local jurisdiction based on valuation, not by the contractor. Here’s the ballpark for the work we see most often in Santa Clarita. Treat these as planning ranges, not exact quotes, since each jurisdiction has its own fee schedule and your valuation may add extra line items.
- Water heater replacement: $150 to $350 in permit fees.
- Electrical panel upgrade: $250 to $500.
- Full roof replacement on a 2,000-square-foot home: $400 to $900.
- Bathroom remodel with plumbing and electrical: $600 to $1,500.
- Kitchen remodel with plumbing and electrical: $800 to $2,000.
- Room addition, 300 to 500 square feet: $3,000 to $8,000 in fees plus plan check.
- Detached ADU: $4,000 to $12,000 depending on size and utility work.
- Fence permit (when required): $100 to $300.
- Driveway and hardscape permit (when it affects the right-of-way): $150 to $600.
- As-built legalization, all-in including correction work: $15,000 to $40,000 for a room, $5,000 to $15,000 for smaller scopes.
For projects that involve driveway work or hardscape affecting the right-of-way, our driveway and pavers in Santa Clarita page covers the concrete and paver brands we install (Belgard and Unilock among them) and where the permit line typically lands. The bottom line is that a permit fee is almost always the cheapest line item on the job. It’s the job without the permit that gets expensive.
See the difference
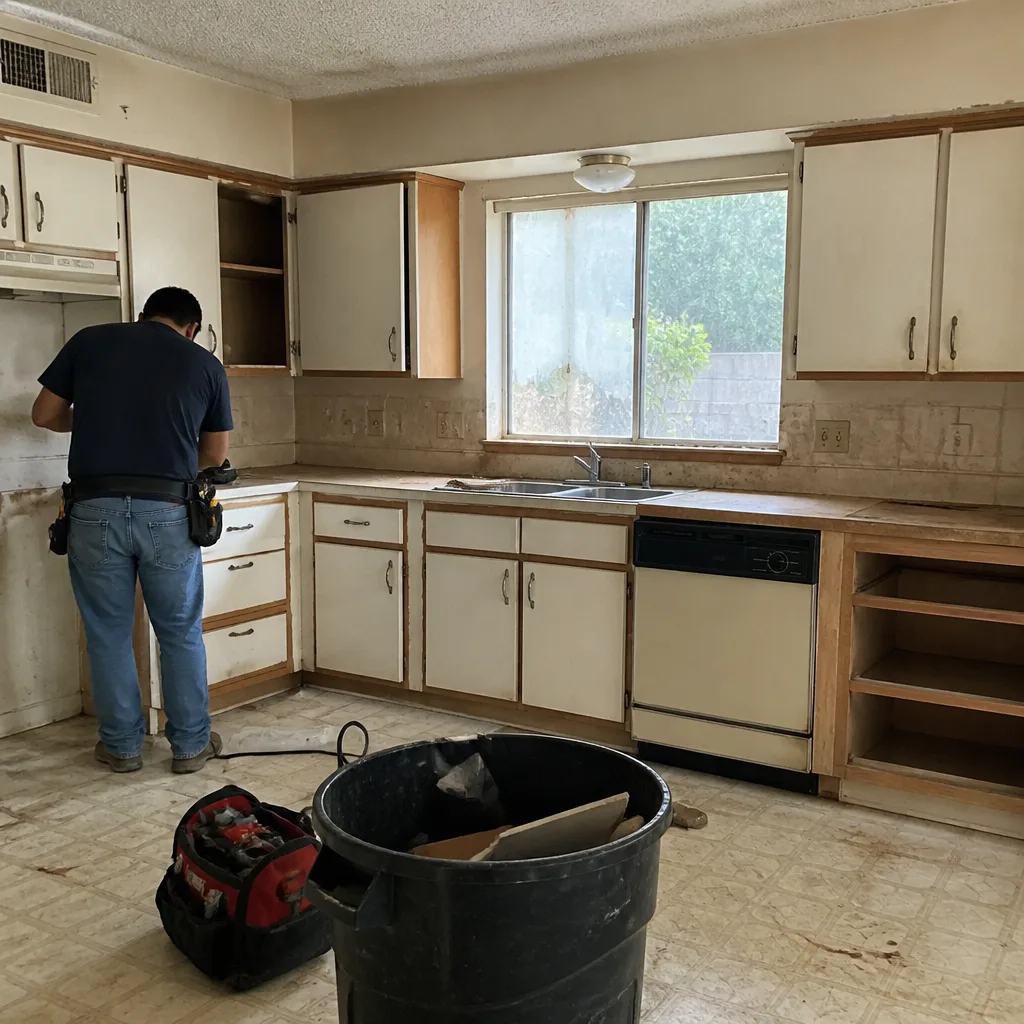 Before
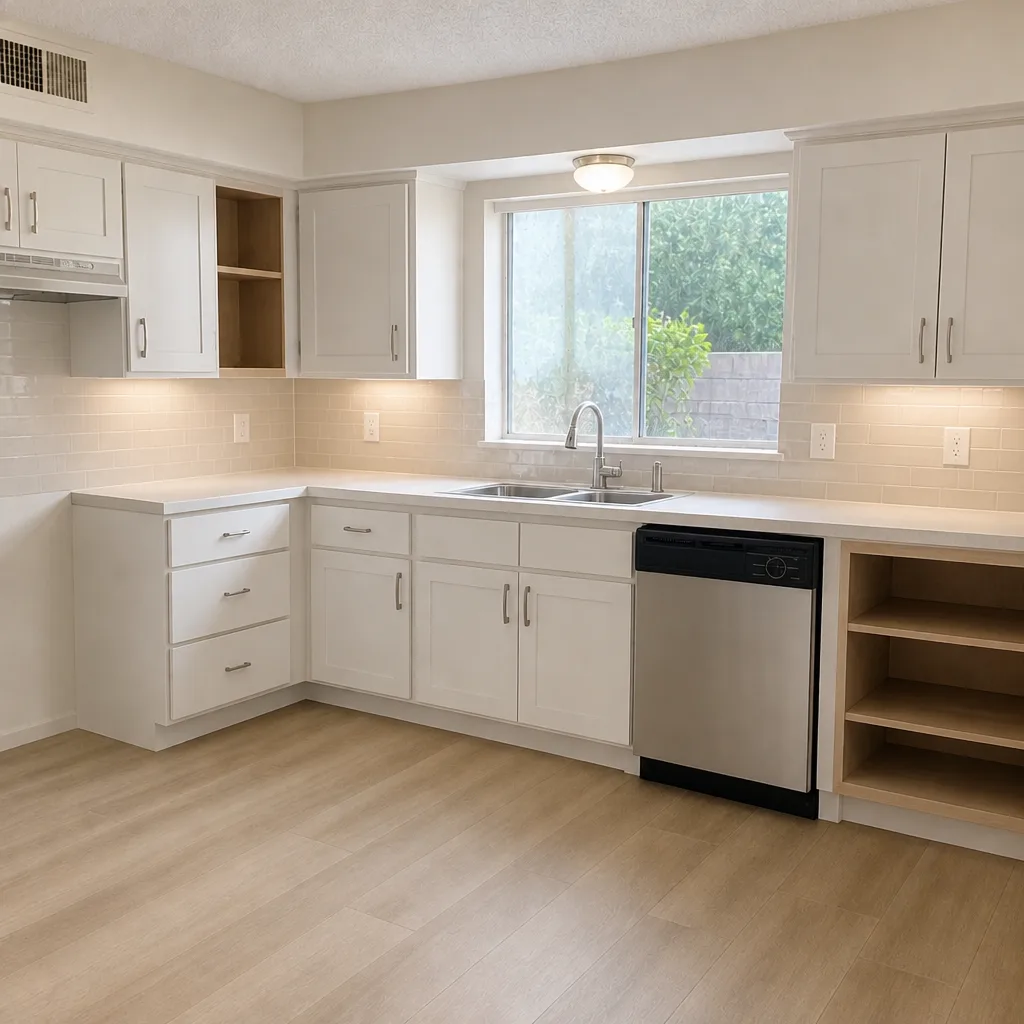 After
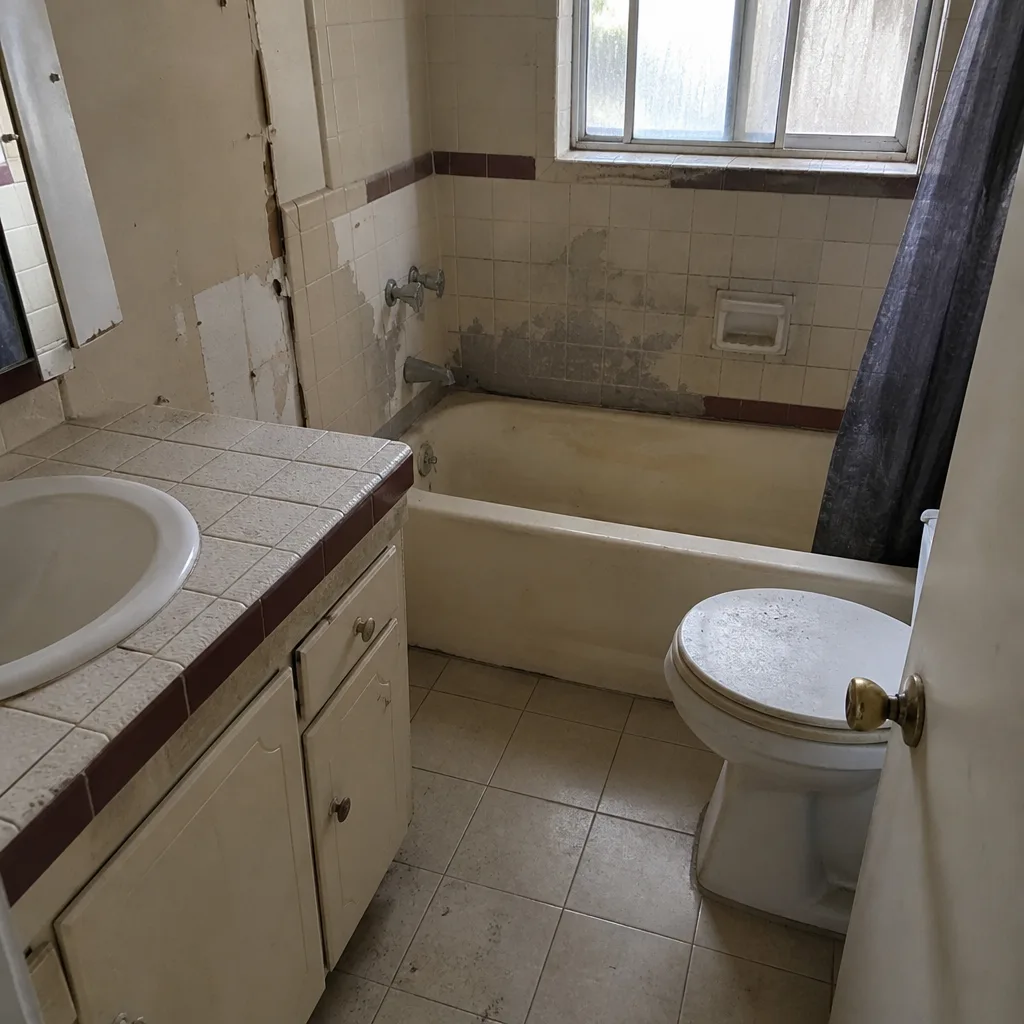 Before
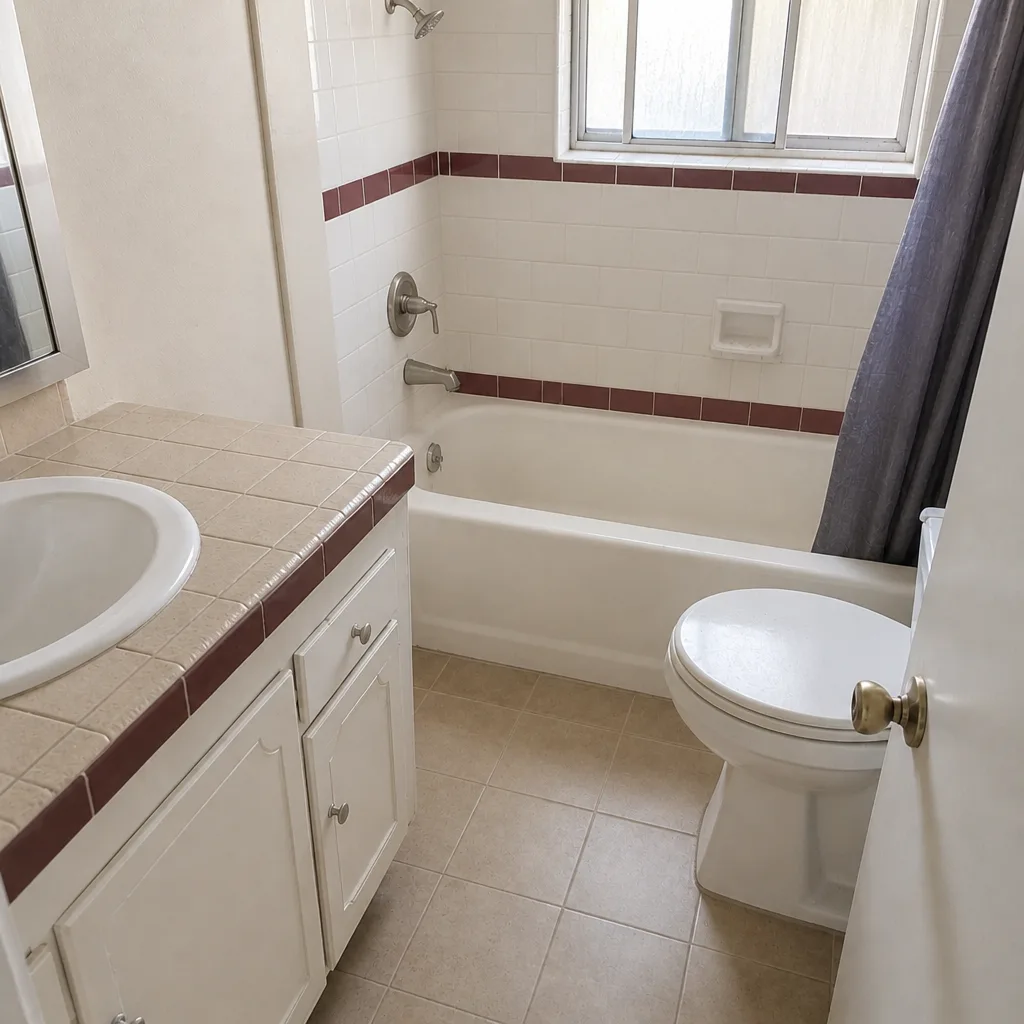 After
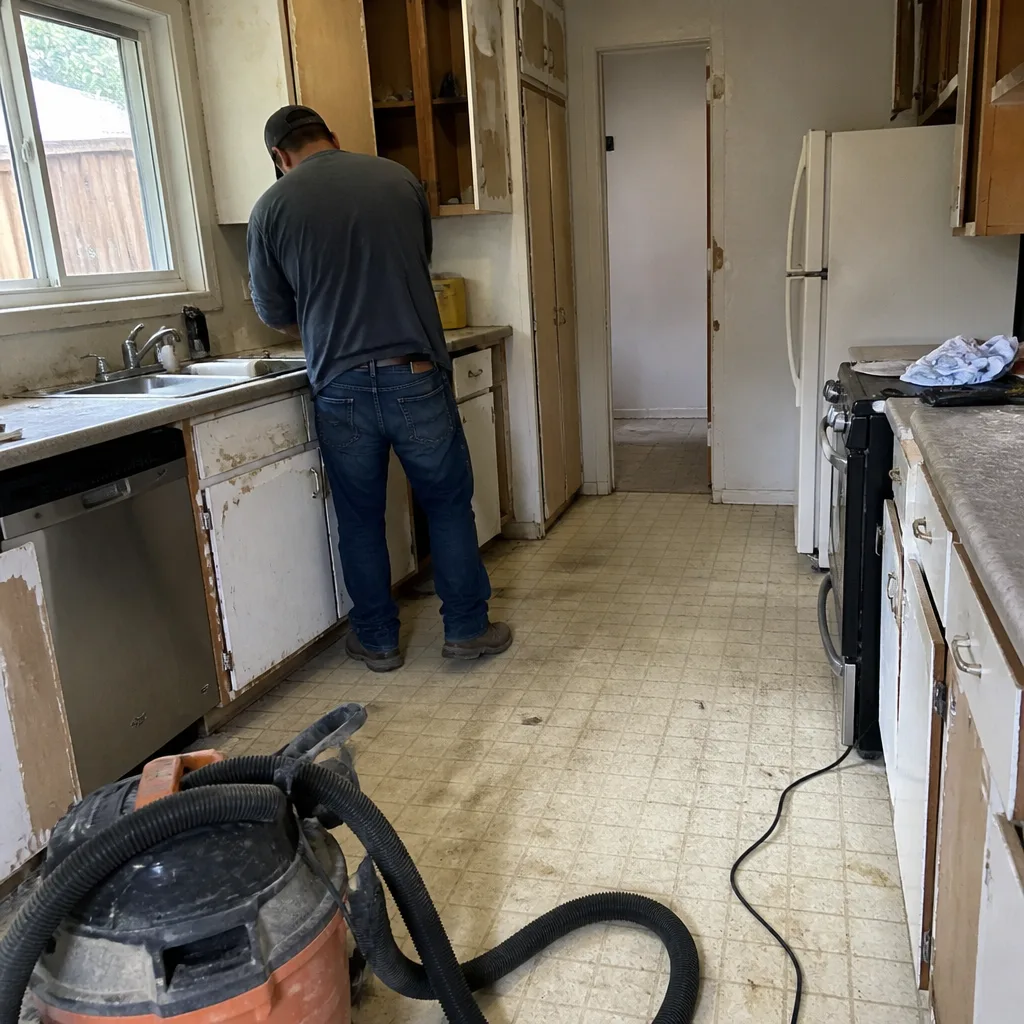 Before
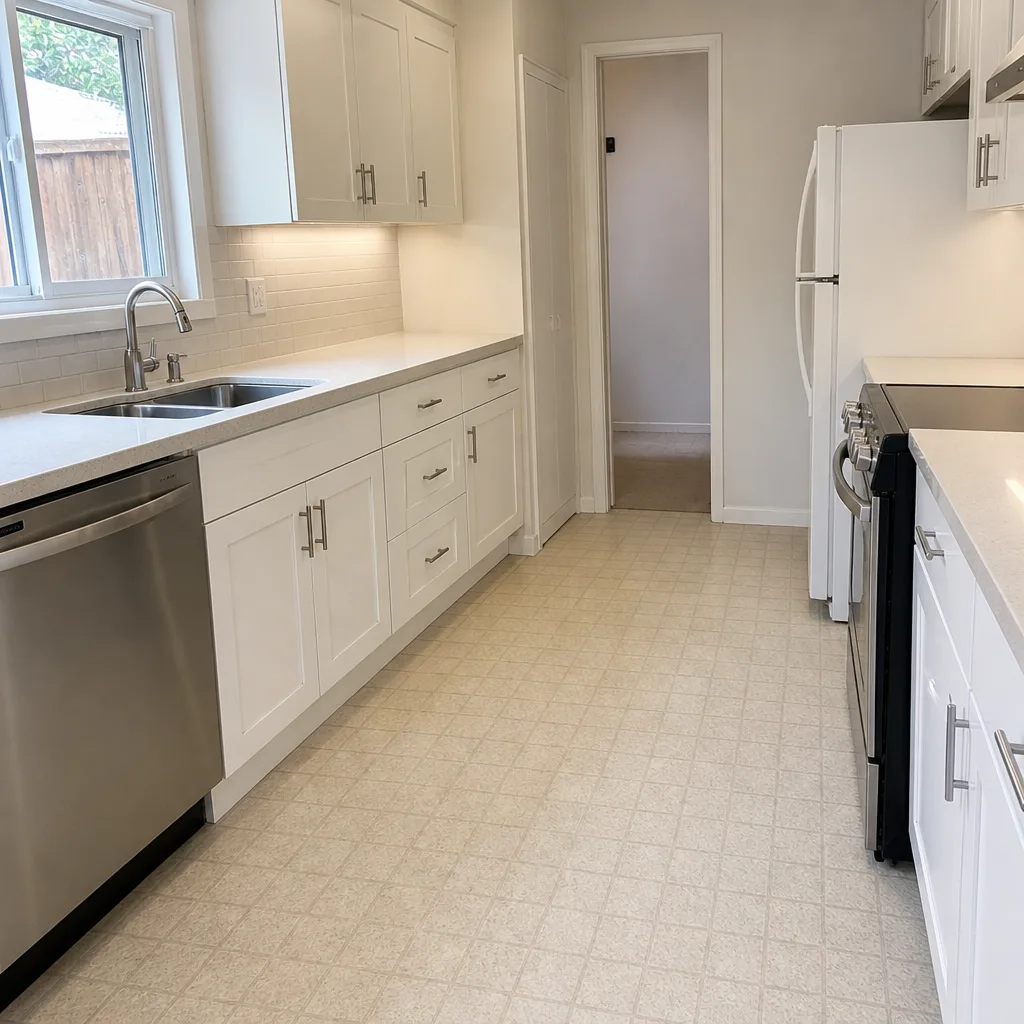 After
Common Mistakes to Avoid
- Believing the contractor who says “we don’t need a permit for that.” Some don’t. Many do. A roofer who tells you a full replacement doesn’t need a permit is telling you something about how the rest of the job will run.
- Filing with the wrong jurisdiction. Santa Clarita has multiple unincorporated pockets, and filing with the city when you should have filed with LA County means paying fees twice. Check your address first.
- Skipping the rough-in inspection. Insulation and drywall go up over un-inspected framing and plumbing in a lot of homes. When it’s discovered later, the drywall comes down.
- Assuming replacement windows need no permit. Same-opening swaps often don’t, but a size change or a new opening does. Andersen and Marvin window installs usually cross that line and need the permit pulled.
- Waiting until sale to legalize unpermitted work. Legalizing takes months, and doing it under escrow pressure costs more than doing it early. Buyers know what an as-built permit is worth on the negotiation.
- Letting a fence go over 6 feet without checking zoning. The City of Santa Clarita enforces the 6-foot limit in most residential zones, and front-yard fences have stricter setback rules.
- Trusting a quote that doesn’t mention permit fees. If the number on the estimate doesn’t show the permit fee line, the fee is coming later. Scope and allowances belong in writing, and change orders belong in writing before work moves.
When to Call a Professional
If the project touches structure, electrical, plumbing, gas, or anything that affects how water leaves your property, you’re past the point of a handshake and a Saturday crew. Wrong doors and windows, a deck that fails the 30-inch rule, a panel that needs an electrician’s signature, an addition that requires an engineer’s stamp – all of those are professional territory. So is any attempt to legalize unpermitted work, where the corrections are the whole job and the inspector needs to see them done right. We’ve walked into a lot of half-finished jobsites in Santa Clarita where the previous crew disappeared when the inspection was called. We don’t leave jobs in that state. Barrett & Sons Construction Santa Clarita offers free estimates in Santa Clarita – call (833) 762-8116 to schedule yours.
Frequently Asked Questions
A fence 6 feet or shorter in the rear or side yard typically does not require a building permit in Santa Clarita, but fences over 6 feet, front-yard fences, and fences on the property line do. Even exempt fences may be subject to HOA rules and setback limitations. Call (833) 762-8116 for a free estimate and we’ll help you sort out whether a permit is needed for your specific fence line.
You are legally required to disclose known unpermitted work on the Transfer Disclosure Statement, and buyers, appraisers, and lenders will see the discrepancy against property records. The practical result is a negotiation, delayed financing, or a failed sale, and legalizing the work before listing is usually cheaper than discounting the price after. Call (833) 762-8116 for a free estimate on legalizing unpermitted work before you list.
Legalizing an unpermitted addition in Santa Clarita typically runs $15,000 to $40,000 depending on the size and how much correction work the current code requires, and smaller scopes like bathrooms or patios run $5,000 to $15,000. Most of the cost is the correction work (opening walls, plumbing, electrical, seismic hardware) rather than the permit fee itself. Call (833) 762-8116 for a free second opinion on any written estimate you’ve already received.
On a properly run job, no, not without your signature. Every scope, every allowance, and every price change should arrive as a written change order before the work proceeds, and unpermitted fees or surprise inspection corrections are exactly what a written change order process is designed to prevent. Call (833) 762-8116 for a free estimate with line-item pricing up front.
Yes. A full roof replacement requires a building permit in both the City of Santa Clarita and LA County, and the permit carries a specific inspection (often called the nailing or sheathing inspection) that has to happen before the finish layer goes on. GAF and CertainTeed roof systems are installed the same way whether they’re permitted or not, but on a resale or insurance claim the permit is the difference between a covered roof and an uninsured one. Call (833) 762-8116 for a free estimate on your re-roof.
Plan check for a simple alteration like a water heater or panel upgrade takes one to three weeks, a bathroom or kitchen remodel typically takes three to six weeks, and additions or ADUs commonly run four to ten weeks depending on the completeness of the drawings and the city’s current backlog. Filing with the wrong jurisdiction is the biggest reason timelines slip. Call (833) 762-8116 for a free estimate and we’ll tell you which office you should be filing with.
The Bottom Line
Permits aren’t paperwork for the sake of paperwork. They’re the thing that keeps your house financeable, insurable, and sellable, and skipping one to save a few hundred dollars turns into a five-figure problem when escrow opens or the insurance adjuster asks for records. Get the jurisdiction right (Santa Clarita is not always LA County), follow the inspection sequence, and legalize any existing unpermitted work before you need to sell. If you’re planning work in Santa Clarita and want it permitted, inspected, and backed by a written 90-Day Done Right Promise, our team is one call away. Start with the Barrett & Sons Construction Santa Clarita home page, or call (833) 762-8116 for a free estimate.
Written by the team at Barrett & Sons Construction Santa Clarita.