
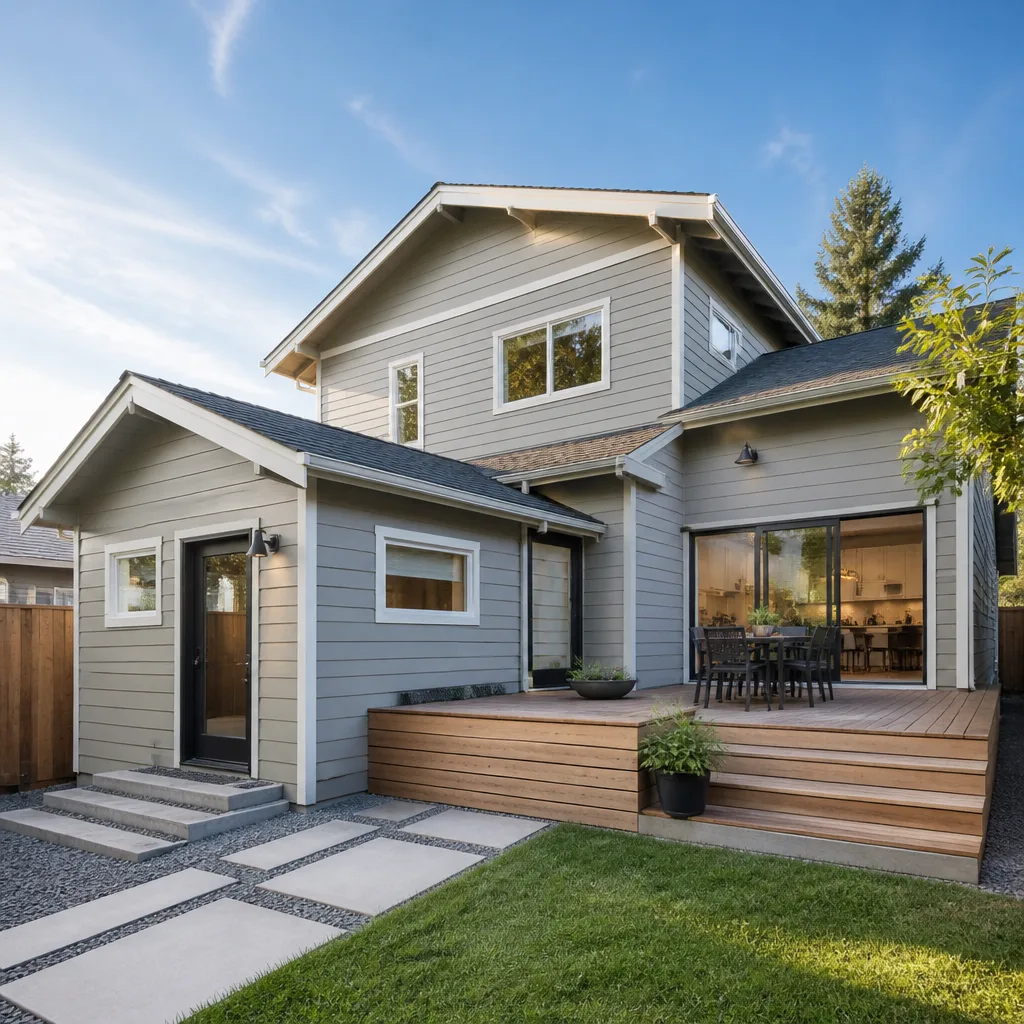
 Home additions & ADU
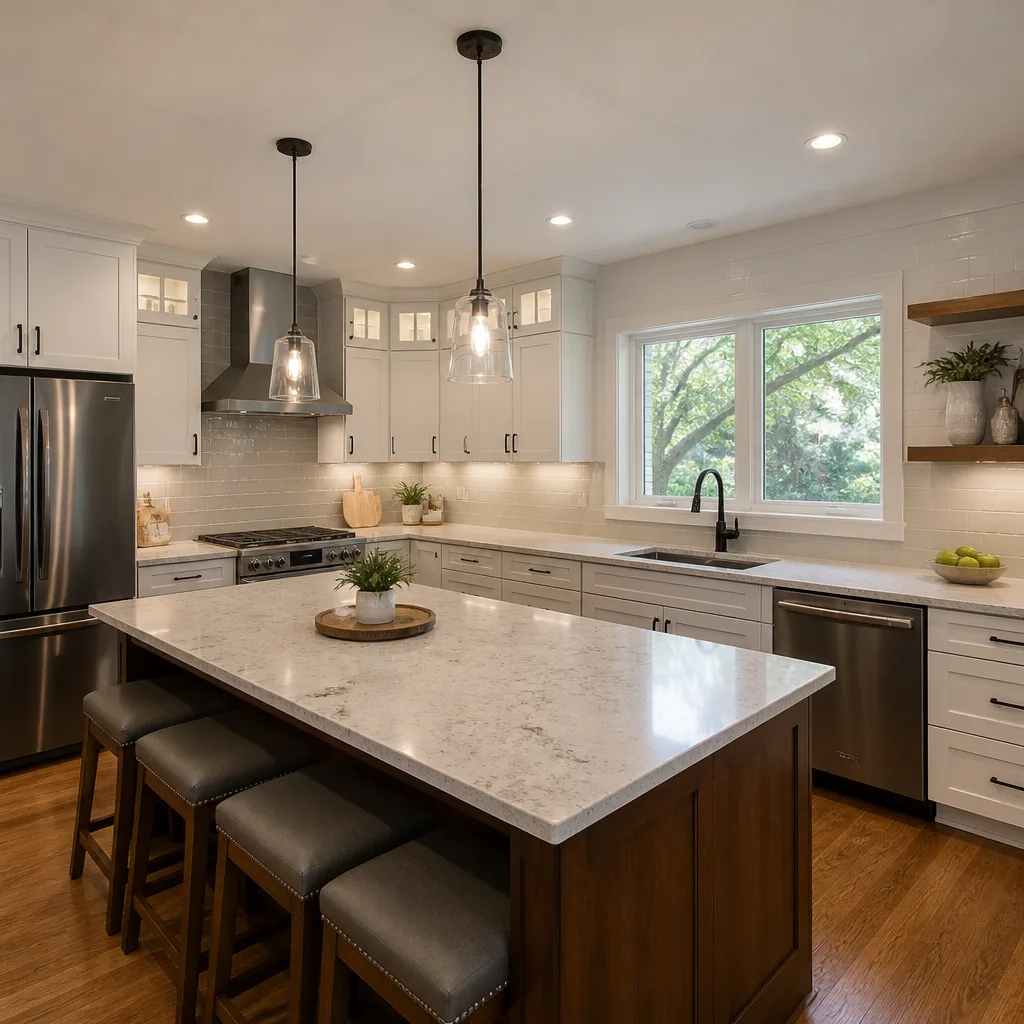 Kitchen remodeling
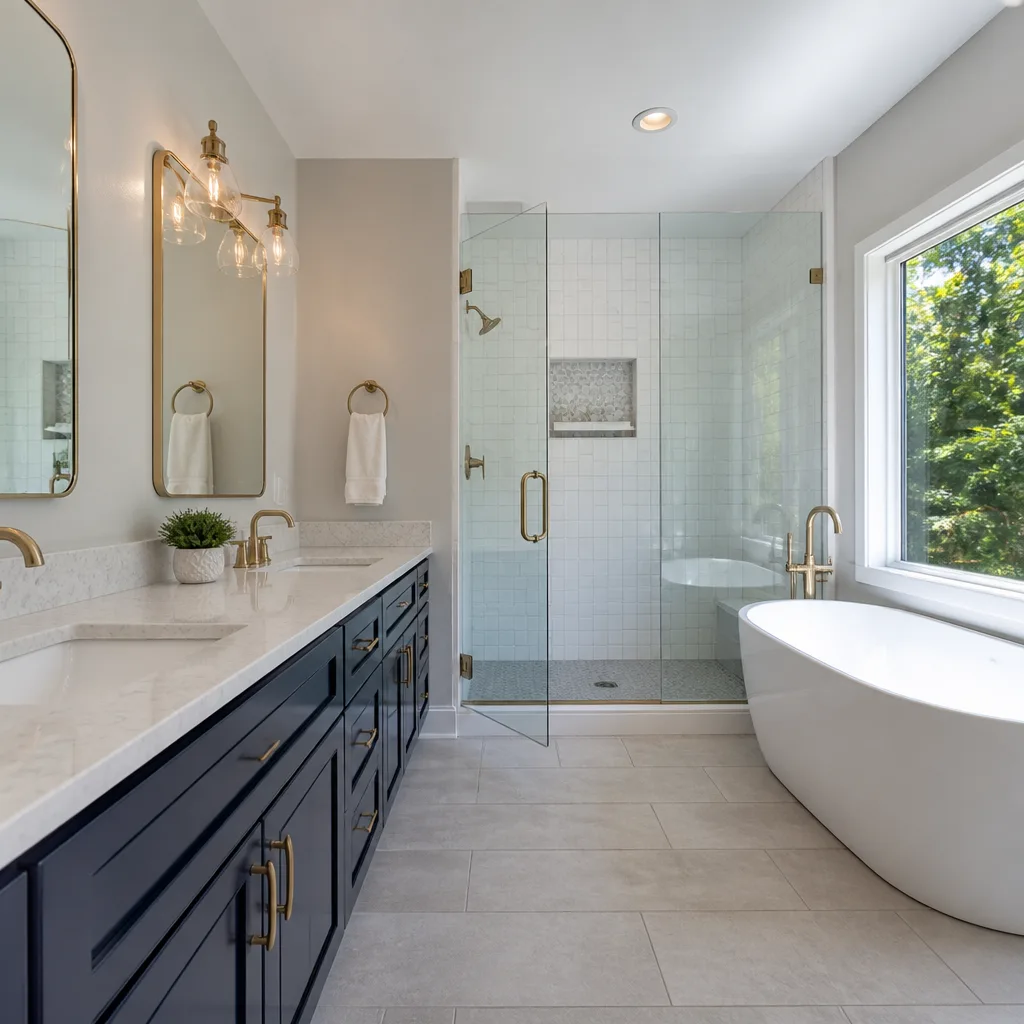 Bathroom remodeling
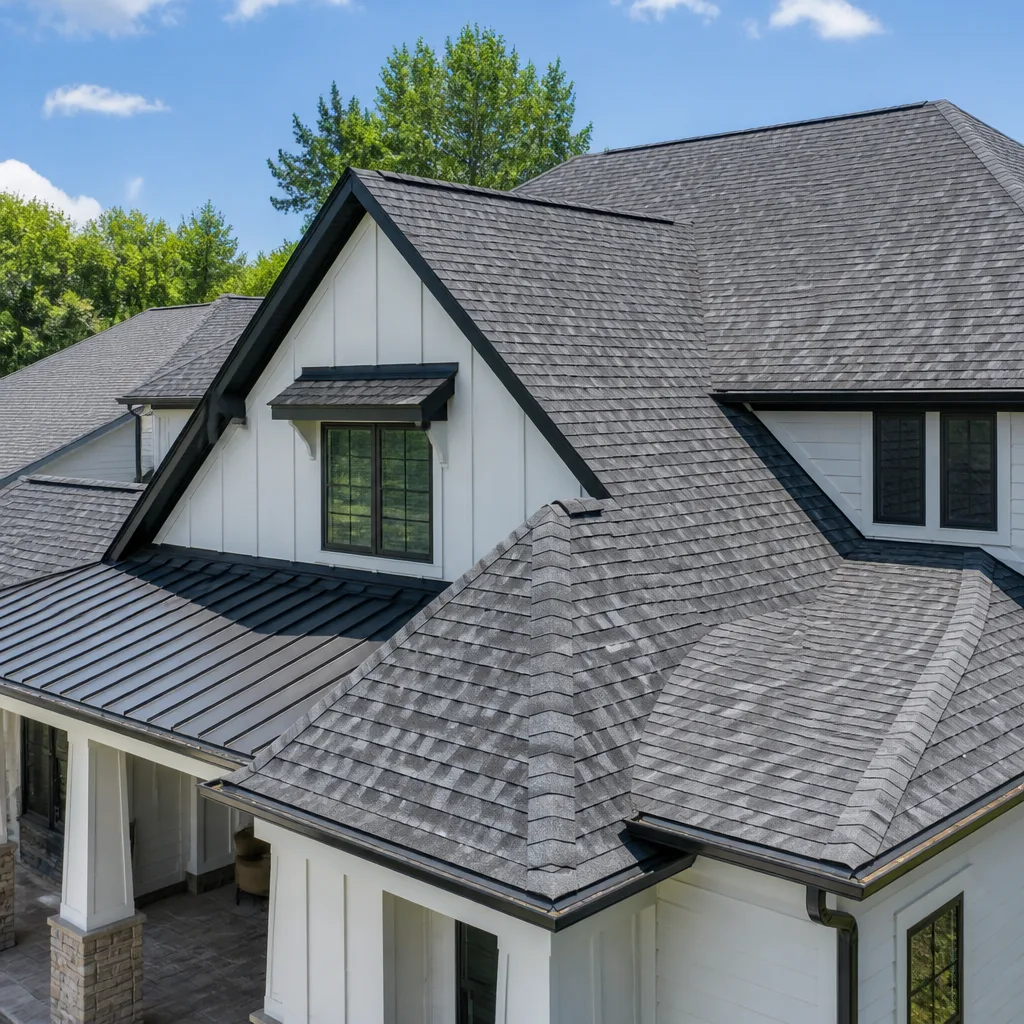 Roofing
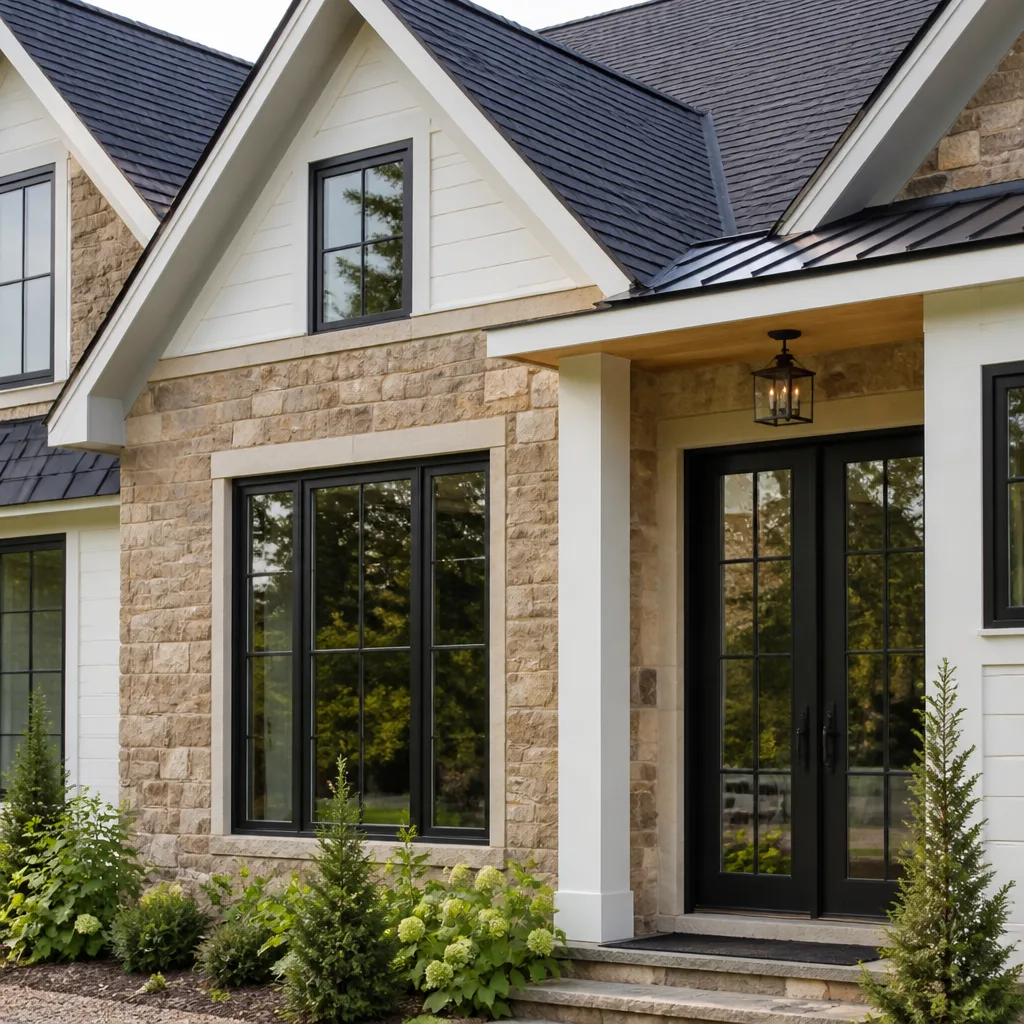 Windows & doors
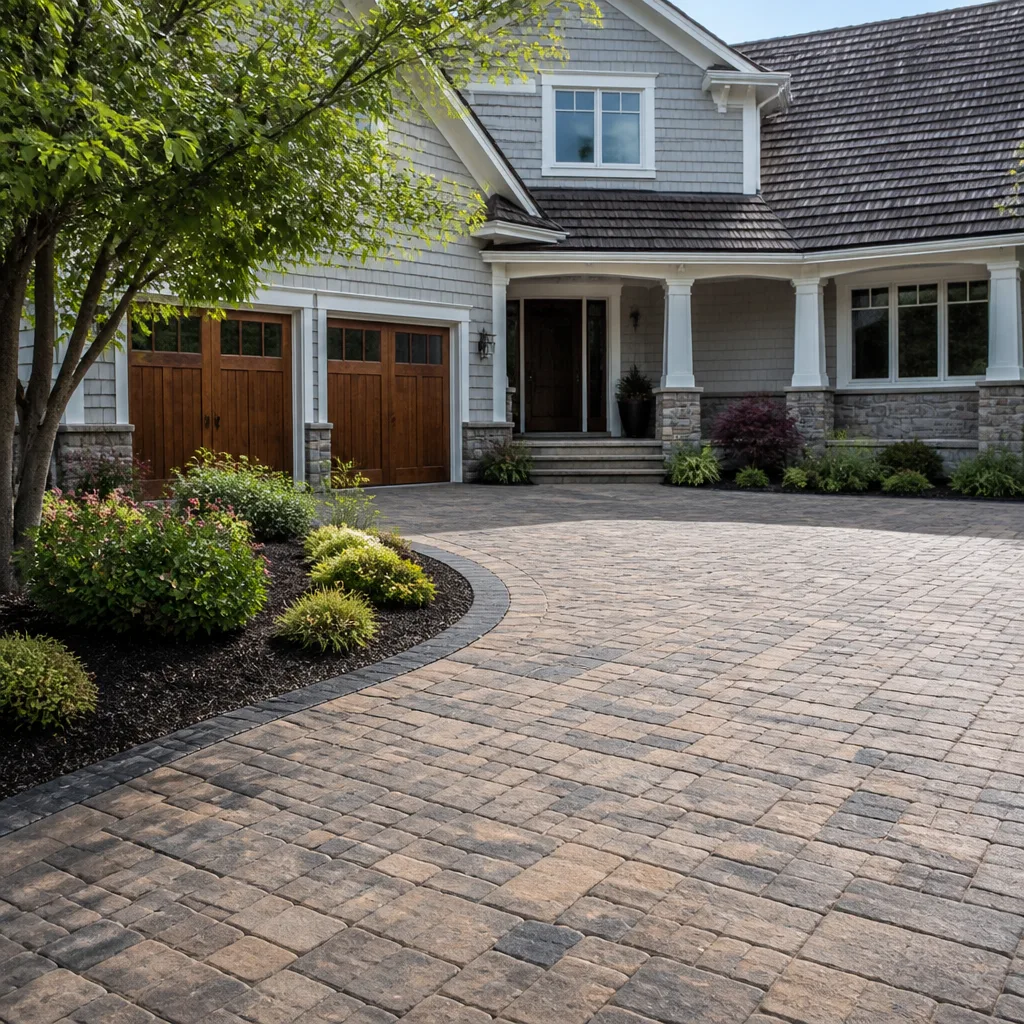 Driveway & pavers
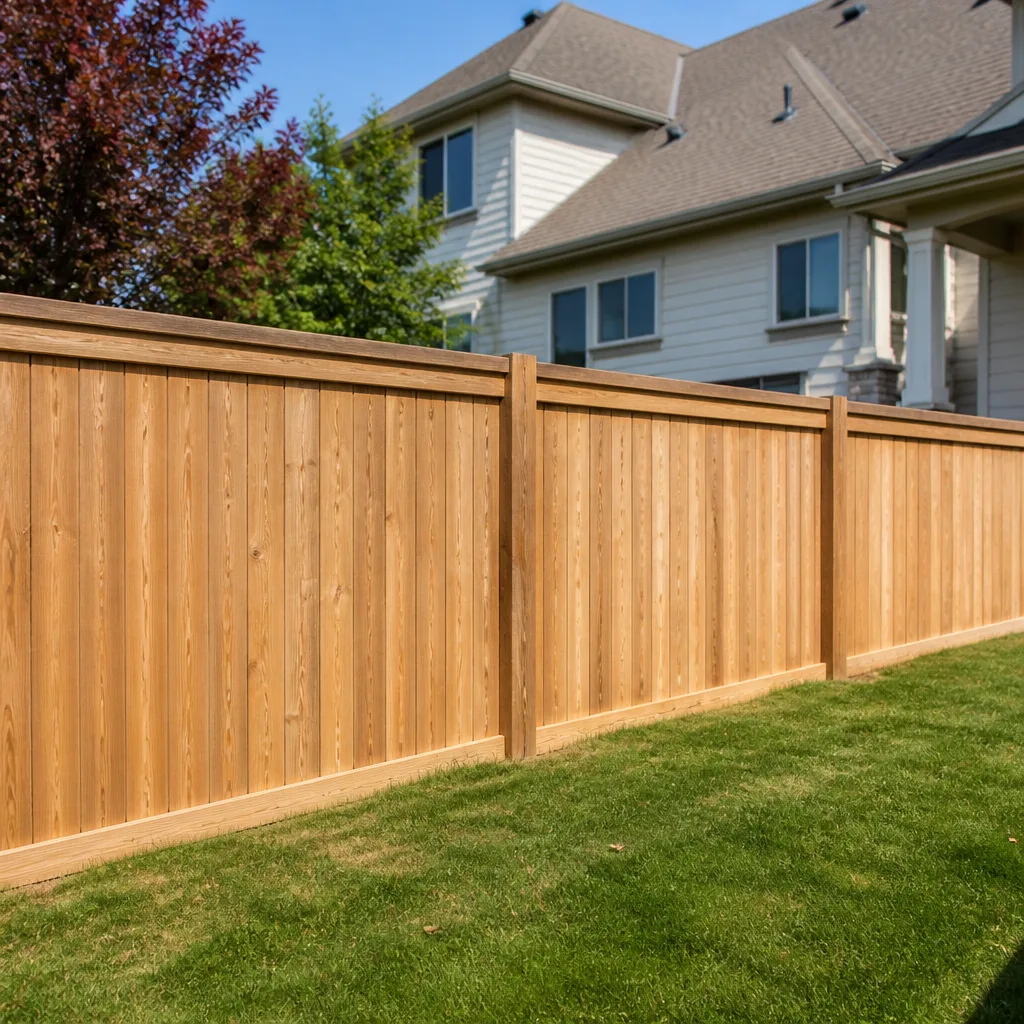 Fence
Free written scope consultation - allowances, timeline, and change-order rules on paper before a single trade is scheduled
Burbank homeowners planning an addition or an ADU are usually trying to solve one problem: they need more room on a lot they already own. Home additions in Burbank typically run $45,000-$130,000, while a detached ADU generally lands between $90,000 and $220,000. We scope the work in writing, pull the permits, and schedule around Burbank’s studio calendar before anyone touches a shovel.
Building on Burbank Lots: What Actually Drives the Price
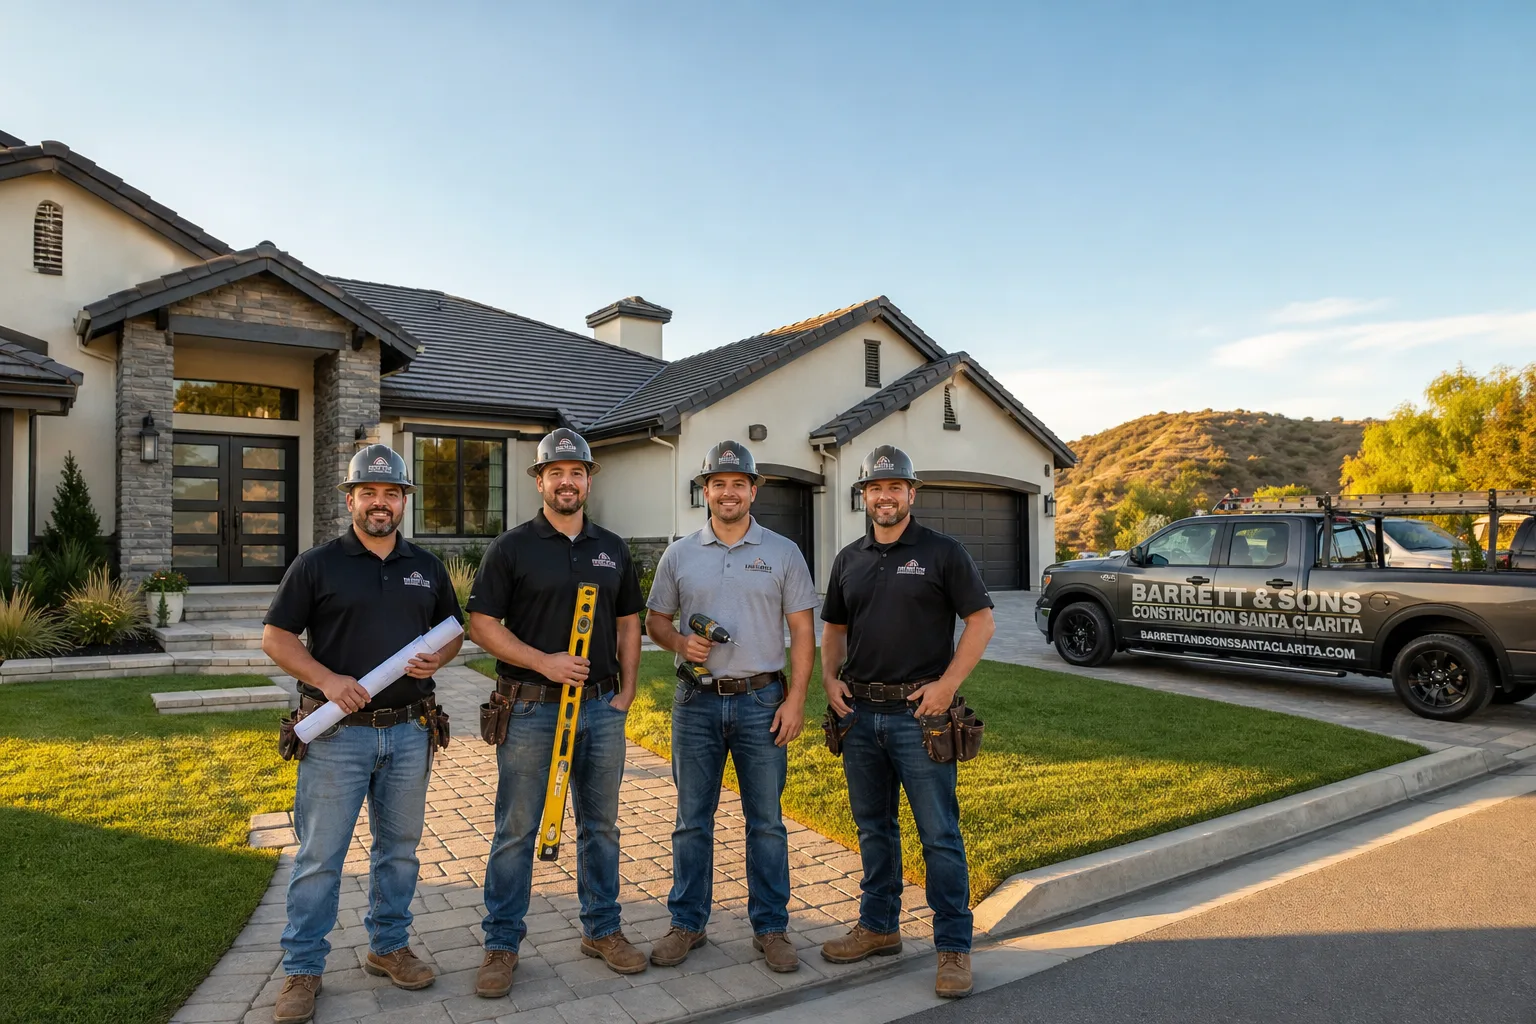
Barrett & Sons Construction is a family-run remodeling outfit. Tom Barrett and his sons run the crews, and the work here is measured against what the city will actually approve and what the lot will actually hold.
Burbank is a company town for entertainment. Warner Bros., Disney, and NBCUniversal all sit inside city limits, and that changes the rhythm of construction here in ways that don’t exist in Glendale or North Hollywood. Before scheduling a delivery or a concrete pour, a contractor has to check the city’s film-permit and street-closure calendar. A production shoot can shut down access to a residential block mid-project.
A cold joint on a foundation pour because a truck couldn’t reach the gate is a real problem in Burbank. It’s a scheduling headache that shows up nowhere else in the Valley.
We plan around it. Every scope we write includes a delivery window that accounts for street access, and where a crew is coordinating a detached ADU or a room addition that touches a load-bearing wall, the schedule is sequenced so inspections happen on time, not mid-shoot.
Most of the housing stock runs from the 1920s into the 1950s. That’s Spanish bungalows and ranch tract homes, especially around Magnolia Park and Rancho. Many of them still carry knob-and-tube or early cloth wiring, galvanized plumbing, and shallow pier-and-beam or slab foundations. The 91504 hillside above the valley floor adds grading and slope complexity to any addition. If your home is in 91506 or 91501, it probably predates some of the seismic detailing that’s now required.
None of that is a reason to avoid building. It’s a reason to get the foundation and retrofit costs into the written scope before the estimate goes out the door.
Why Burbank Homeowners Call Us
Ninety-Day Done Right Promise is written on every contract. If something isn’t right, one call brings Tom back. That’s not buried in fine print.
Every eligible job gets permits pulled and inspections signed. Electrical rough-in, foundation bolting, framing: all of it passes through the city inspector before the walls close. The permit inspector works for you, not for me. That’s why I like him.
Every price change arrives as a written change order before work happens. An allowance that isn’t on paper is a surprise waiting for a date. Whether you’re adding a second story off Alameda or converting a garage near Verdugo, you’ll know what the number is before the first nail moves.
We’ve been serving local communities for over 29 years, founded in 1998 and owner-operated from day one. A live person answers the phone, day or night. We’re a short drive from Burbank and we know the neighborhoods, the streets, and the studio schedules.
Styles & brands we work with
- Kitchen remodeling
- Bathroom remodeling
- Home additions & ADU
- Roofing
- Windows & doors
- Driveway & pavers
- Fence
Our Home Additions & ADU Services in Burbank
Every scope starts with a site visit and a conversation about what you’re trying to build. Then we put it in writing: allowances, permit timelines, inspection milestones, and a draw schedule tied to both.
We carry premium brands across every trade, and we’ll tell you what’s being installed so you can look it up yourself. Cambridge Pavers on a patio addition, Oldcastle on masonry hardscape work, and Quikrete for structural concrete pours.
ADU Site Prep & Utilities
A detached ADU on a Burbank lot often means site work before anyone frames a wall. Running a new electrical service from a 100-amp panel that’s already maxed out, tying into city sewer or upgrading the cleanout, and grading the pad so water sheds away from the structure – all of that goes into the scope before the foundation is poured. On the 91504 hillside, drainage and slope stability get a structural engineer’s input, not a guess.
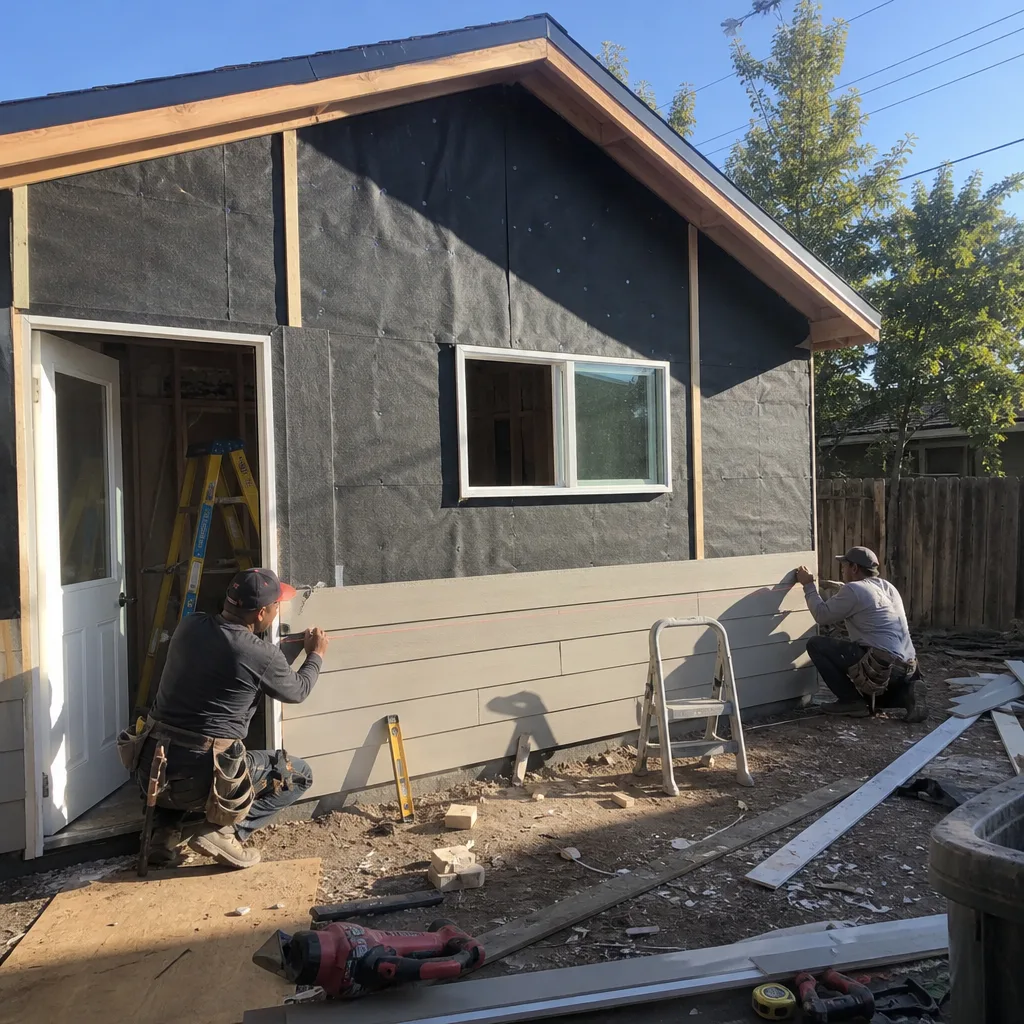
New Detached ADU
A detached ADU gives you a full structure separate from the main house, and that means a full permit package: foundation, framing, electrical, plumbing, and a final inspection. Building one on a Burbank lot is where the city’s film-permit calendar matters most, because a concrete pour or a crane delivery can’t wait for a street to reopen.
We coordinate delivery windows against the calendar before we commit to dates, and we build the schedule so inspections land on time.
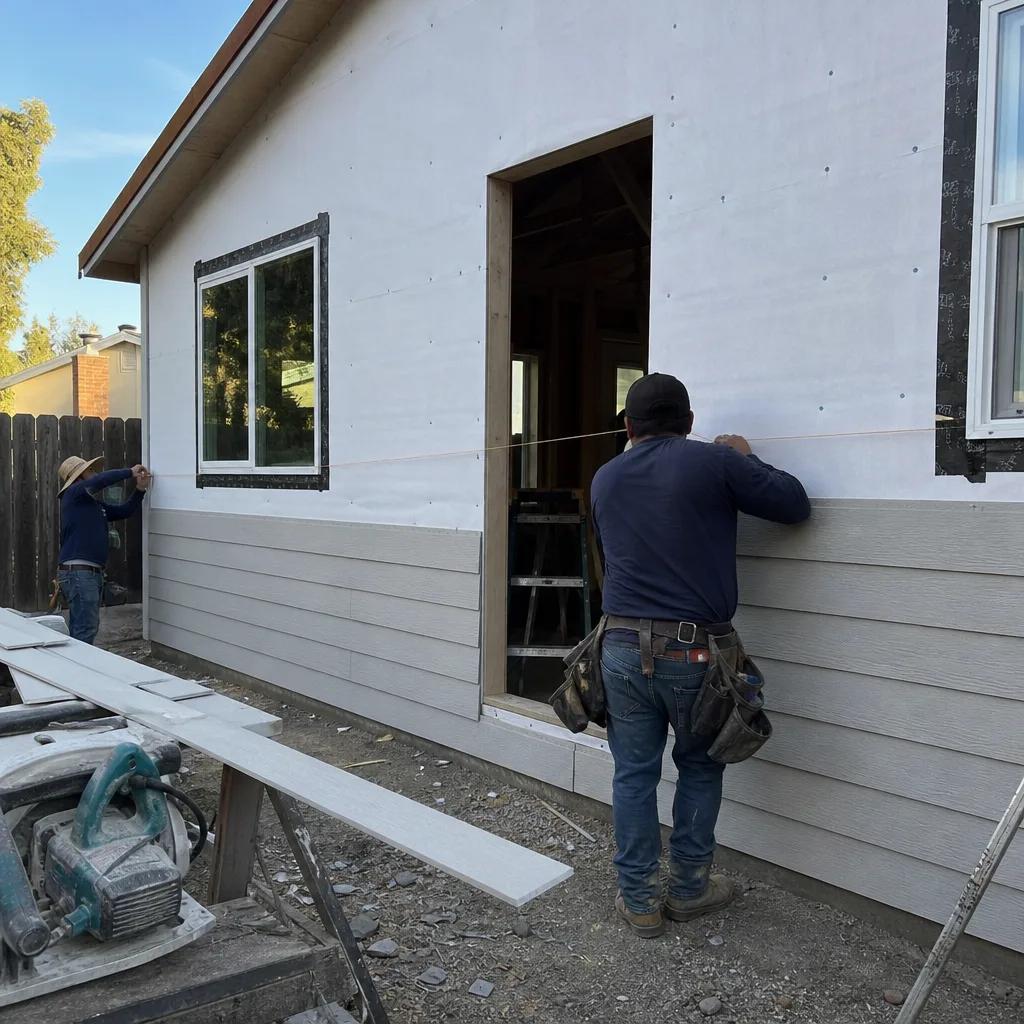
Room Additions
A room addition on a 1920s bungalow in Magnolia Park almost always hits the same surprise: the existing foundation may be shallow pier-and-beam with knob-and-tube wiring that has to be upgraded before any load-bearing changes. That’s why we scope a structural engineer’s report into the estimate from the start, pull permits for foundation bolting and electrical rough-in, and sequence the work so inspection sign-off happens before walls close. The alternative is discovering the problem after demolition.
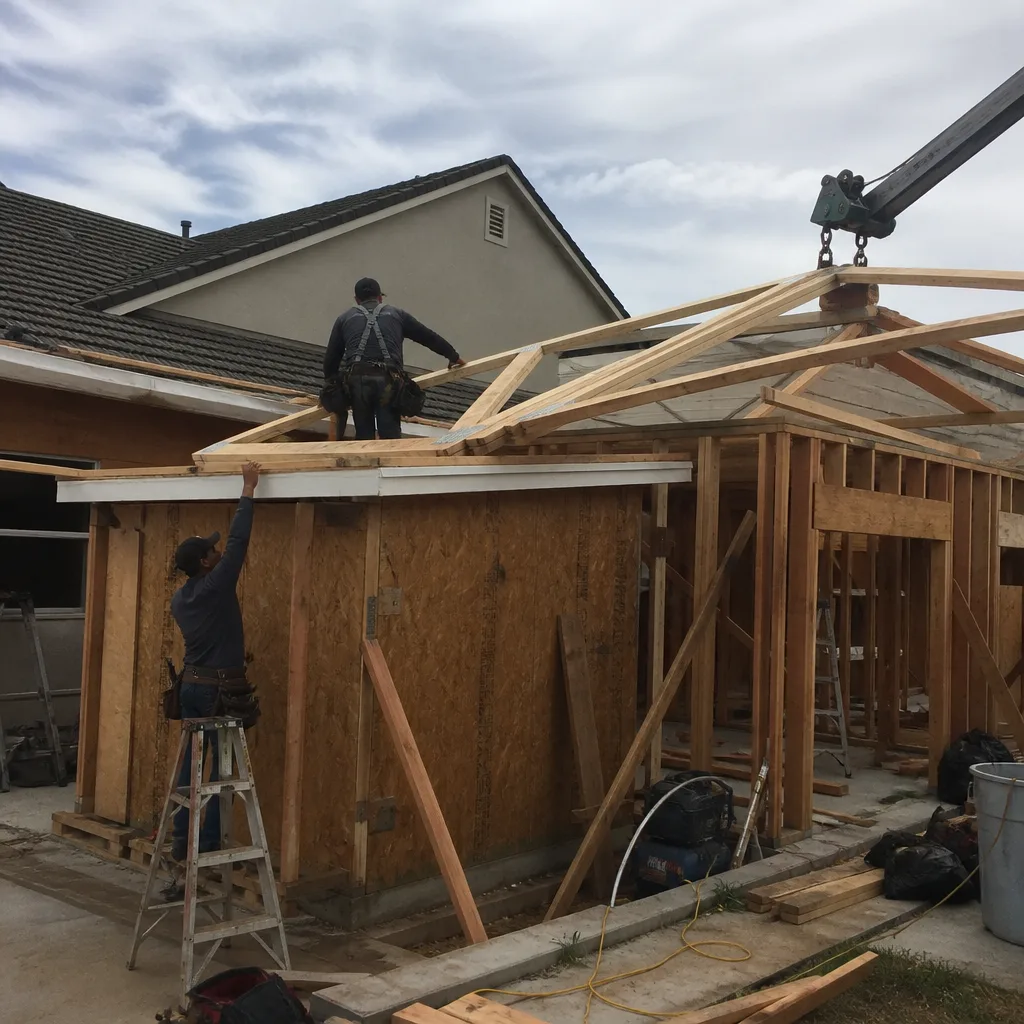
Garage Conversion ADU
Converting an existing garage is the lower-cost ADU route on many Burbank lots, and a typical garage conversion here runs $30,000-$80,000. It still requires a permit package, utility tie-ins, and a clear written scope covering insulation, egress, and inspection milestones. On a 1950s slab garage, the slab itself may need to be checked before framing starts.
If you want to see how we run the full process from site visit to final inspection, our Home Additions & ADU team has the details.
Building Around Burbank’s Studios and Older Homes
Three local conditions shape nearly every addition we scope in Burbank.
First, the film-permit calendar. Residential block access can close on short notice, and concrete pours don’t reschedule. Second, the foundation realities of pre-war construction in the 91501, 91502, and 91505 ZIP codes. Third, hillside grading and drainage in 91504.
Each of those gets built into the scope before we quote.
Burbank is seismically active, and the older commercial blocks downtown carry unreinforced masonry, so seismic retrofit and foundation bolting are a steady line of work here. A hillside lot in 91504 adds drainage and slope stabilization to the discussion. Summer temperatures regularly top 100°F, which means exterior stucco and concrete work get scheduled early in the morning. Fire-hardening and defensible-space detailing matter in the hillside ZIPs.
None of this is a reason to put off a project. It’s the difference between an estimate that holds and one that unravels in month two.
Our Home Additions & ADU Services in Burbank
We cover the full range: ADU design and permitting, garage conversions, new detached units, junior ADUs and interior conversions, room additions, second-story additions, sunrooms, and enclosed patios. Every one of them starts with a written scope and a permit review.
For a full breakdown of how we work, visit our Home Additions & ADU service page.
Common Problems We See on Burbank Additions
- Shallow pier-and-beam foundations: Many 1920s bungalows in Magnolia Park and Rancho were built on pier-and-beam or shallow slabs. Before a second-story addition, you need a structural engineer’s report and a written allowance for foundation repair. Guessing here is how budgets overrun.
- Knob-and-tube and early cloth wiring: Older Burbank homes carry wiring that must be upgraded before any load-bearing wall changes. Electrical rough-in permits and inspection sign-off have to happen before drywall.
- Hillside grading and drainage in 91504: A hillside addition needs a drainage plan and slope stabilization. Without it, you risk water intrusion and slope movement.
- Film-permit and street-closure conflicts: Scheduling a concrete pour or a delivery without checking the city’s film-permit calendar can lead to delayed access and cold joints. We build delivery windows around the calendar.
Pricing for Home Additions & ADU in Burbank, CA
Home additions in Burbank run $45,000-$130,000. Detached ADU construction runs $90,000-$220,000. Garage conversions run $30,000-$80,000. Those ranges hold because we put the foundation, seismic retrofit, permit fees, utility tie-ins, and a written allowance for unforeseen conditions into the scope before we quote.
A room addition on a pre-war bungalow may land at the top of the range once foundation bolting and electrical rough-in are included. A garage conversion often lands at the bottom. You’ll get a written line-item quote, a draw schedule tied to inspection milestones, and a written change order for any scope change before it happens. The estimate is free.
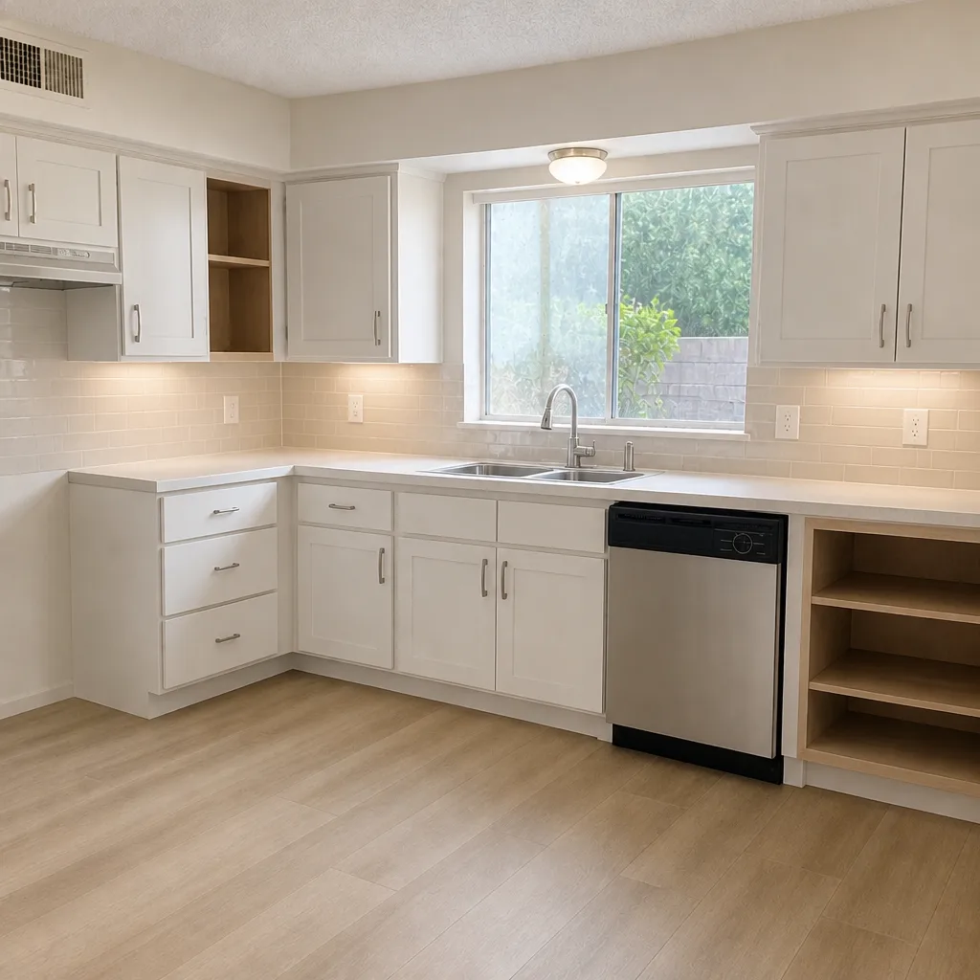
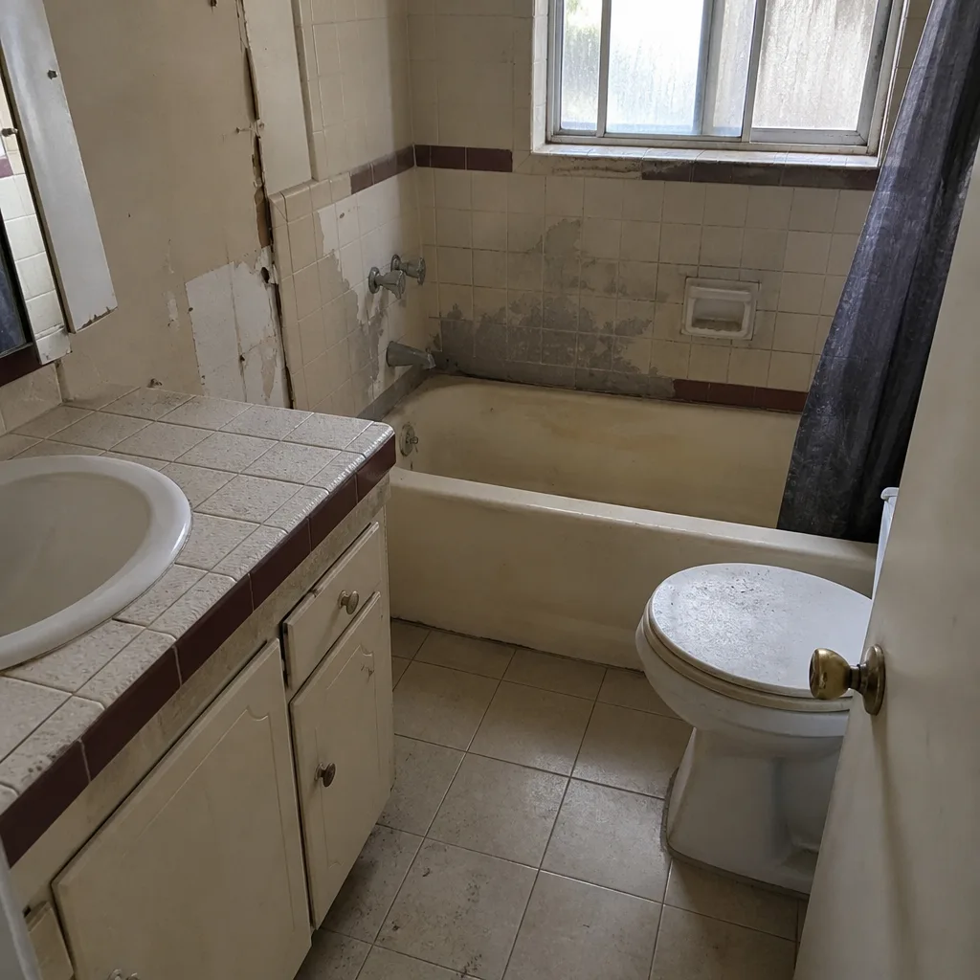
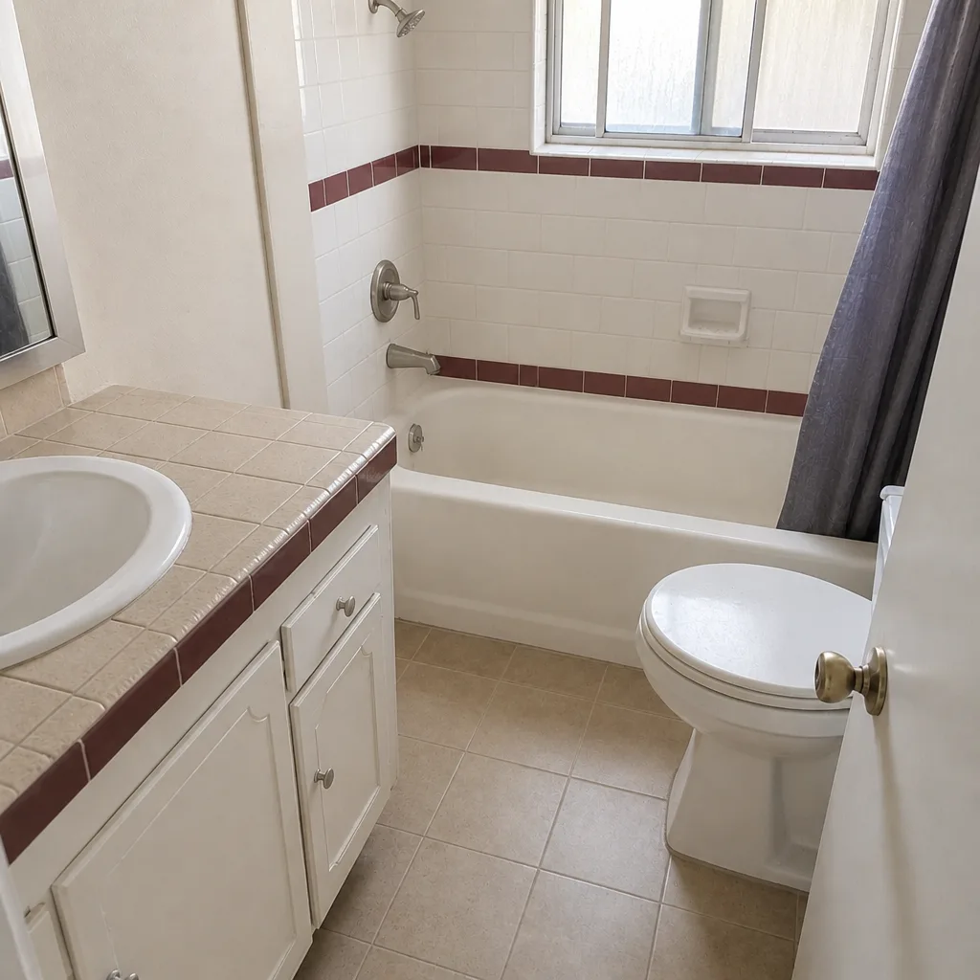
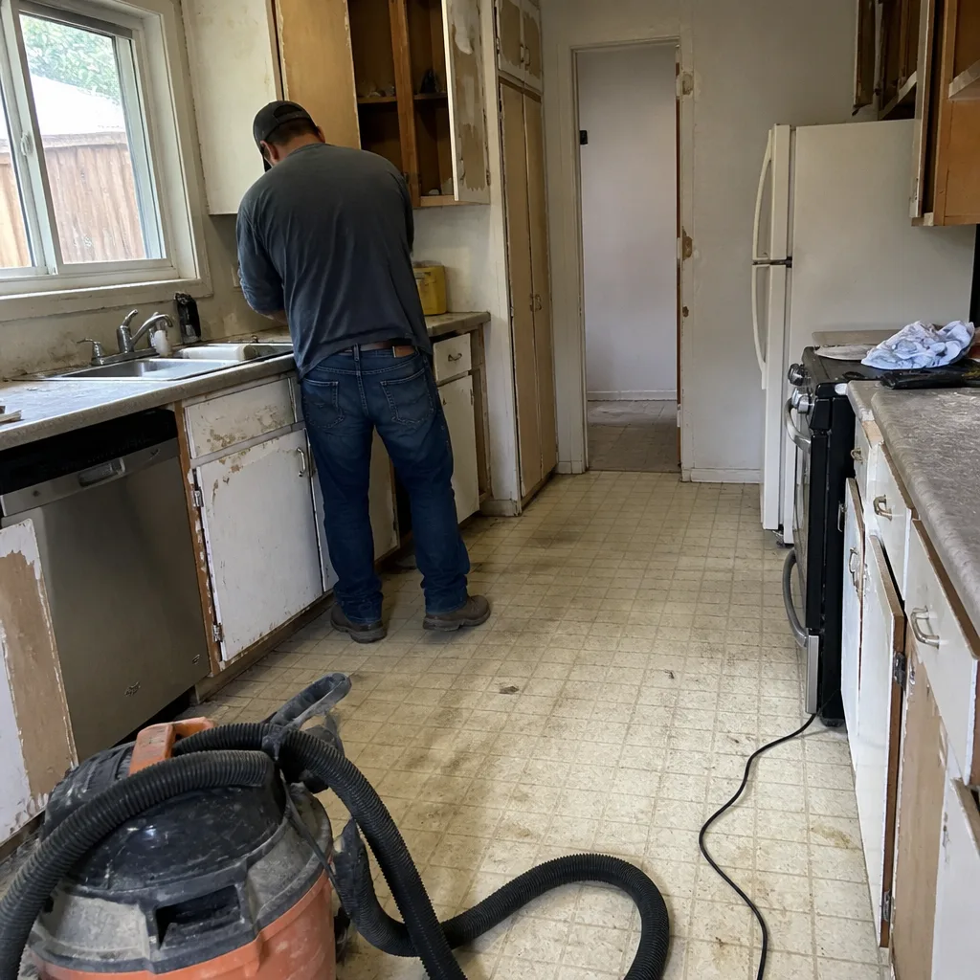
See the difference
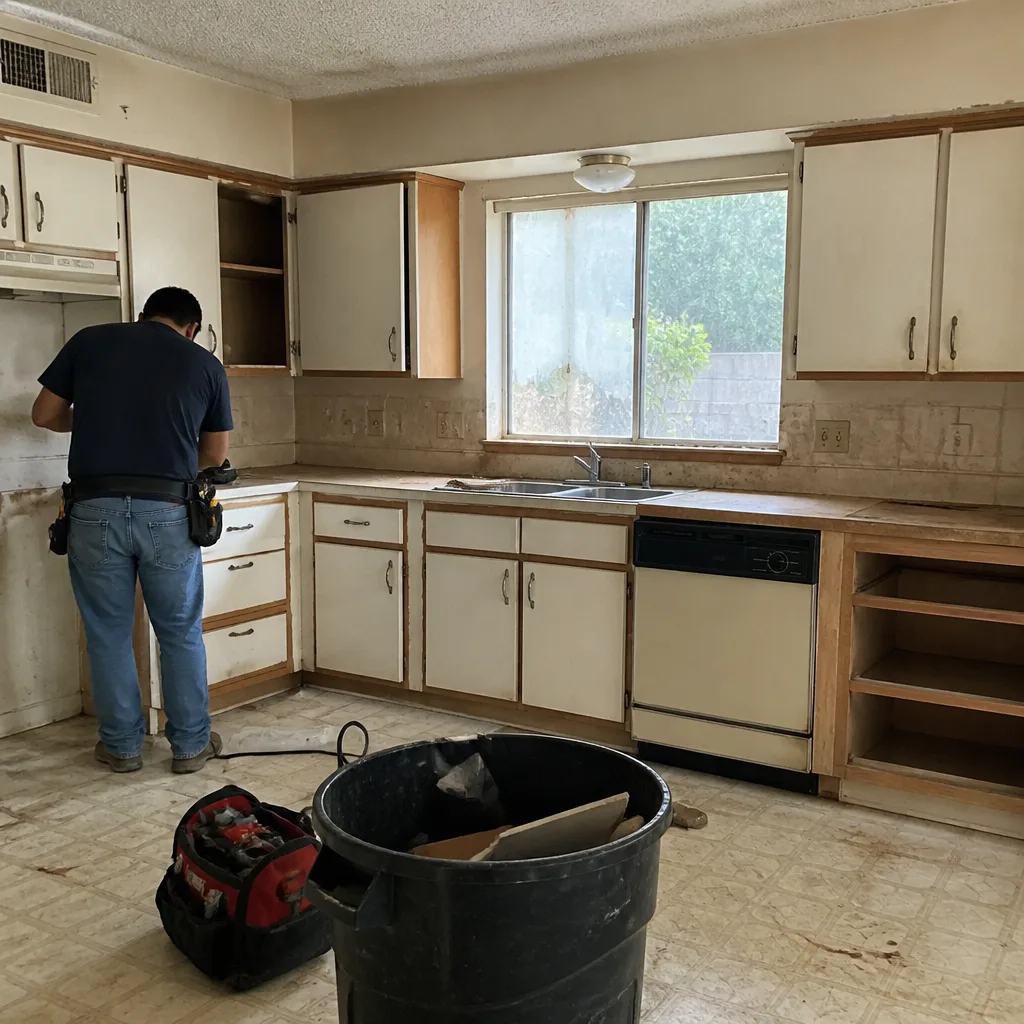 Before
 After
 Before
 After
 Before
 After
Serving Burbank and Surrounding Communities
We serve Burbank and the neighboring communities of Glendale, La Crescenta-Montrose, La Cañada Flintridge, and West Hollywood. If you’re in 91506 or 91501, or just over the line in Glendale, the process is the same: a site visit, a written scope, permits pulled, inspections signed. Call (833) 762-8116 to schedule a free estimate.
Trusted Brands We Install in Burbank
We install Cambridge Pavers on driveways, patios, and hardscape additions. We use Oldcastle for masonry work, Quikrete for structural concrete, and Sakrete for general concrete. We don’t stock parts or materials locally; materials are ordered per job so you get exactly what the scope calls for. That also means the timeline is tied to delivery, which we build into the schedule upfront.
Serving Burbank, CA – Our Local Coverage Area
We serve Burbank and nearby communities. Use the map below to see the area we cover. If you’re nearby, we can almost certainly help.
FAQs – Home Additions & ADU in Burbank
It directly affects delivery and pour scheduling. Warner Bros., Disney, and NBCUniversal sit inside city limits, and a production shoot can close a residential block on short notice. We check the city’s film-permit and street-closure calendar before committing to a concrete pour or a material delivery, and we build the schedule so inspections land without a cold joint.
Shallow pier-and-beam foundations, knob-and-tube or early cloth wiring, and original galvanized plumbing are the most common. Before any load-bearing change, we scope a structural engineer’s report and pull permits for foundation bolting and electrical rough-in. That lets us sequence inspection sign-off before walls close. Call (833) 762-8116 to talk through your project.
Permits for a detached ADU in Burbank come from the city, not the county. We pull every eligible permit and get inspections signed before work moves forward. If a project touches septic or well on an outlying lot, we’ll tell you upfront that county involvement may be needed. Call (833) 762-8116 to schedule a free estimate.
We start with a slope and site assessment. On a hillside lot in 91504, grading and drainage get designed before the foundation is poured, and a structural engineer weighs in on slope stability. That means a written drainage plan that sheds water away from the structure. Call (833) 762-8116 to schedule a site visit.
A complete written scope covers foundation and seismic retrofit, electrical service, plumbing tie-ins, framing, inspection milestones, and a draw schedule tied to those milestones. It should also name an allowance for unforeseen foundation repairs. Every Barrett & Sons scope includes all of that, and every price change arrives as a written change order before work happens.
Call Barrett & Sons Construction Santa Clarita for Your Burbank Addition
If you’re planning an addition, a detached ADU, or a garage conversion in Burbank, the first step is a conversation. Call (833) 762-8116 for a free estimate. We’ll walk the lot, talk through the foundation and the schedule, and put the scope in writing before anyone starts digging.
Written by the team at Barrett & Sons Construction Santa Clarita.
Pricing Summary for Burbank
| Project | Typical Burbank Range |
|---|---|
| Home Addition | $45,000-$130,000 |
| Detached ADU Construction | $90,000-$220,000 |
| Garage Conversion ADU | $30,000-$80,000 |