
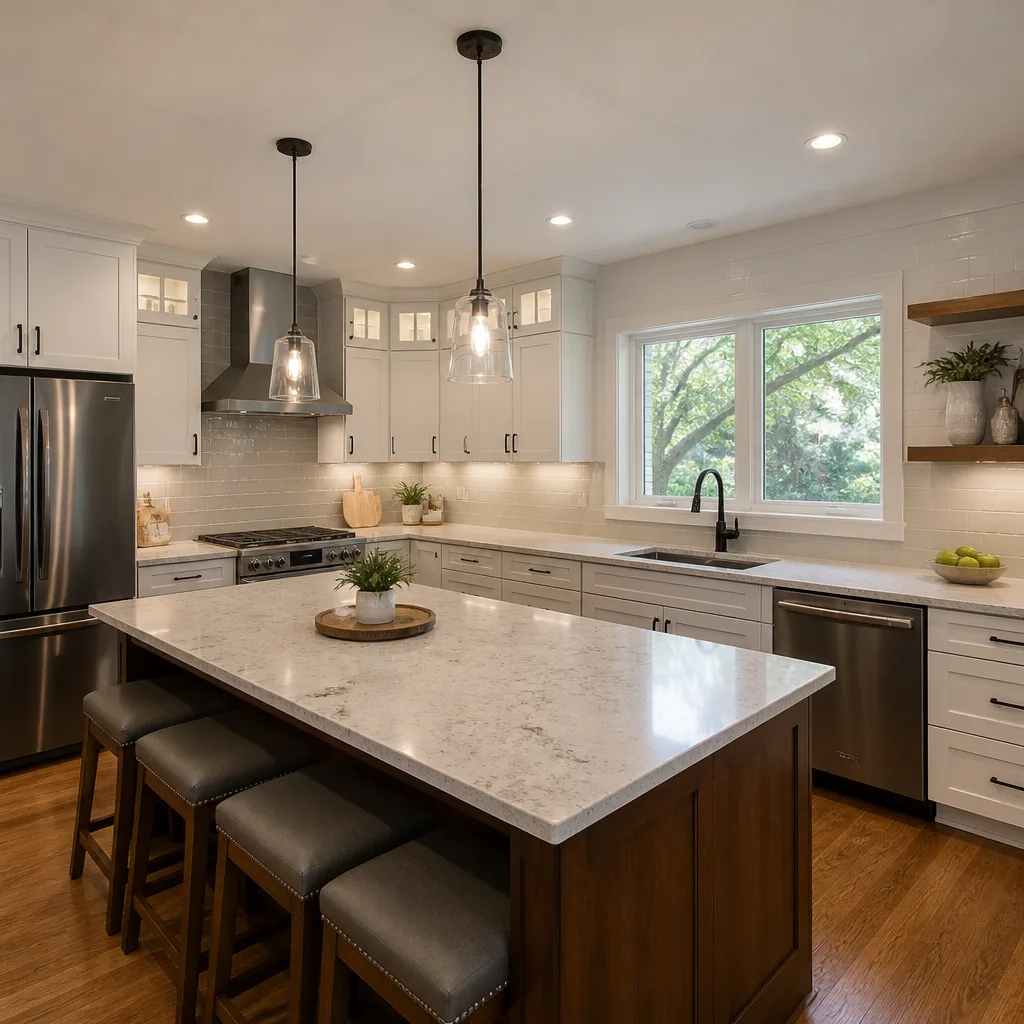
 Kitchen remodeling
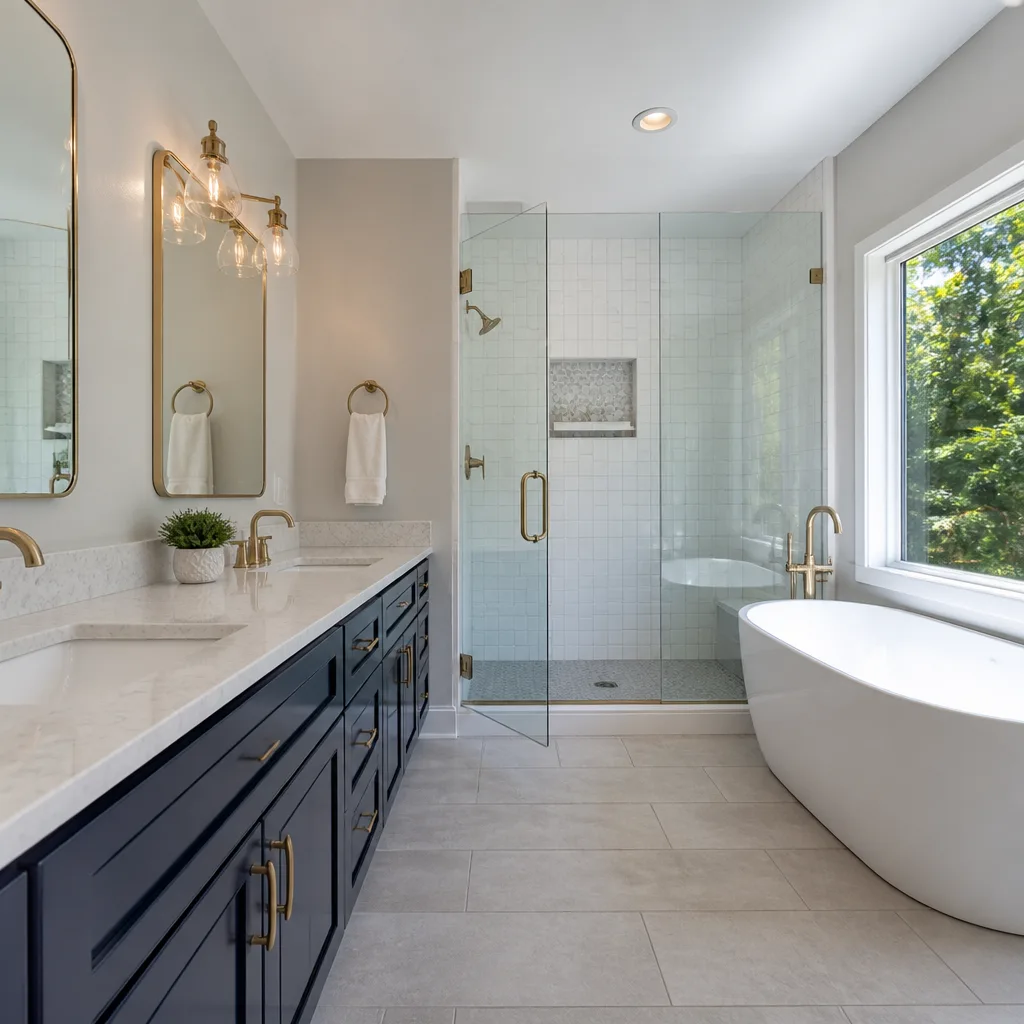 Bathroom remodeling
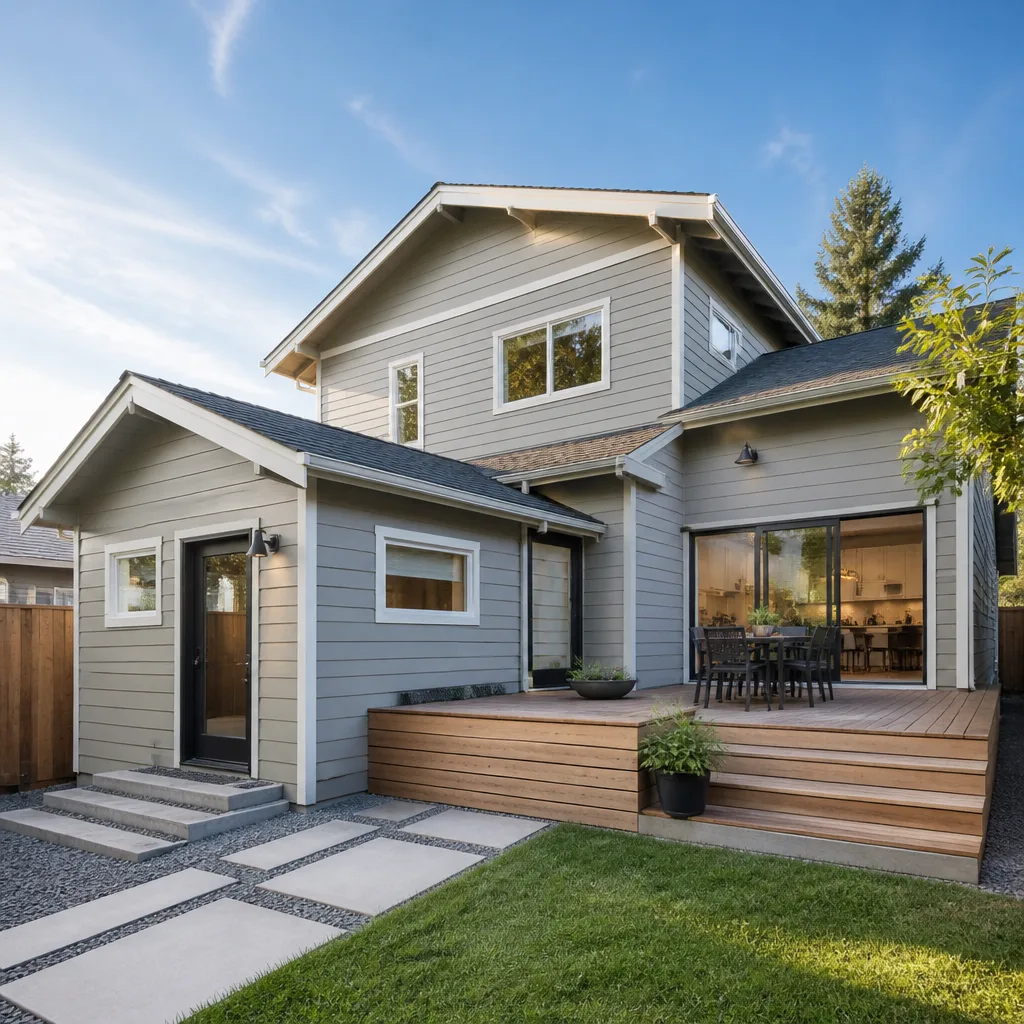 Home additions & ADU
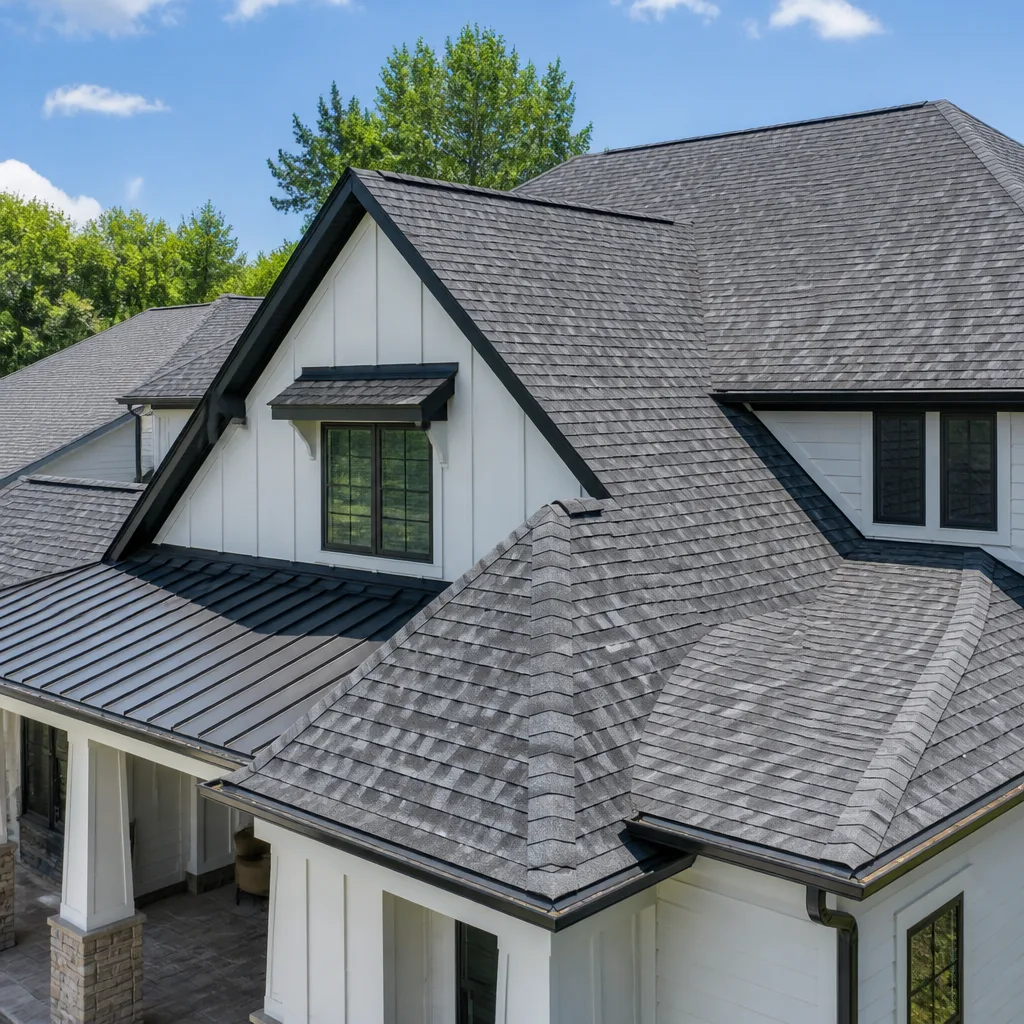 Roofing
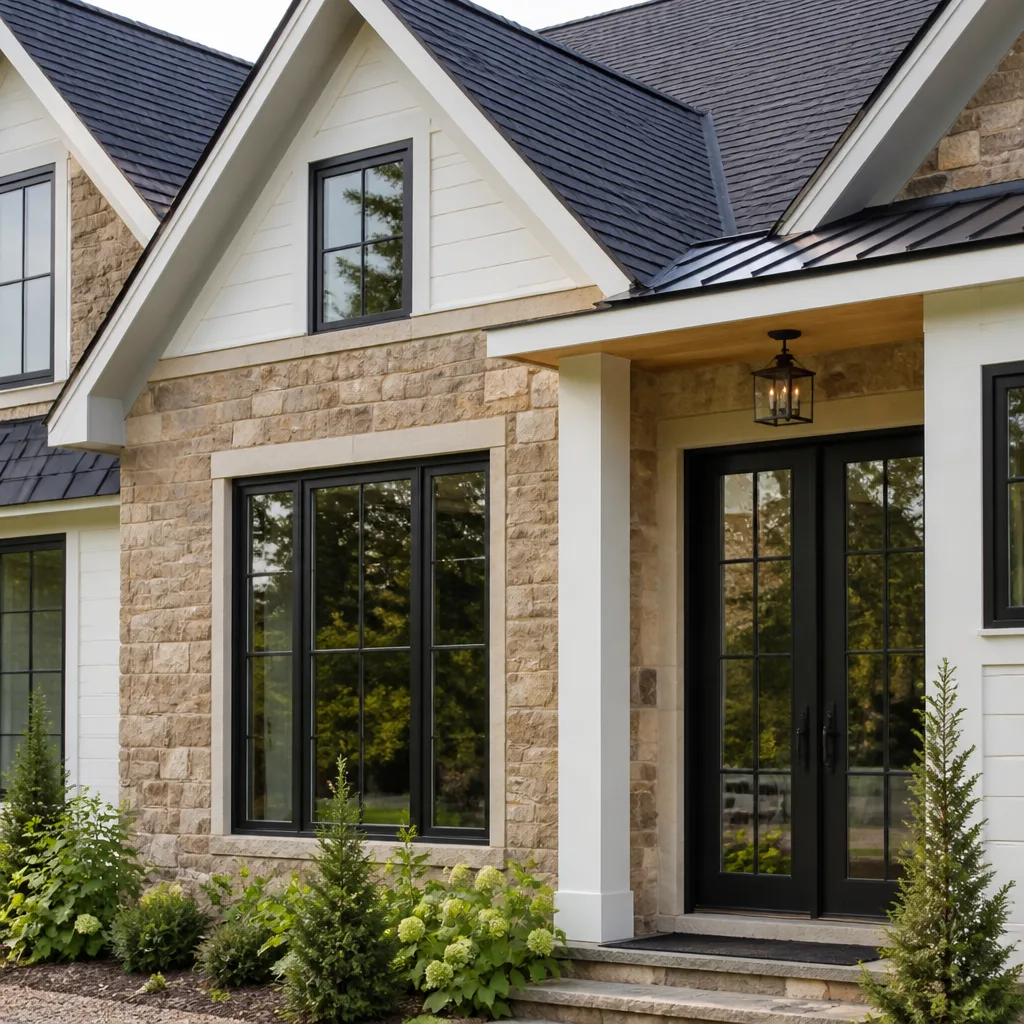 Windows & doors
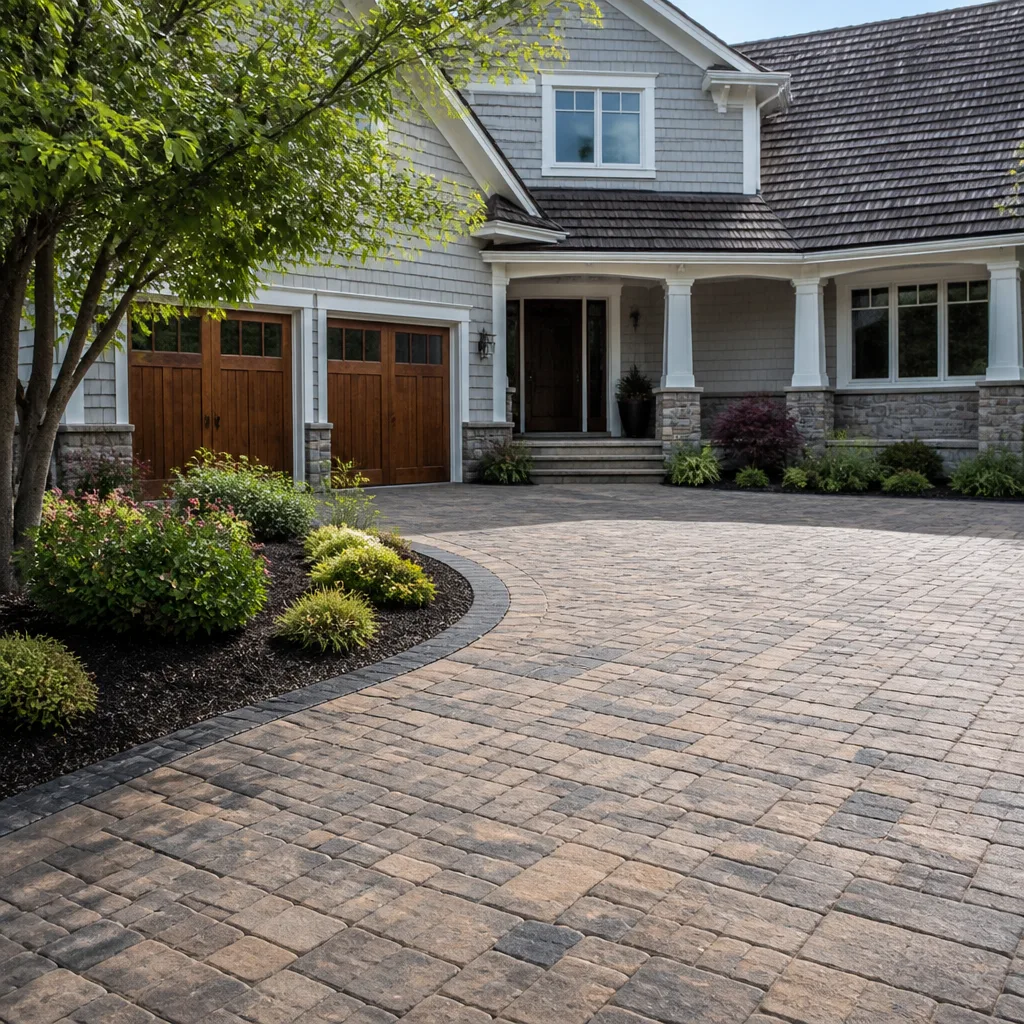 Driveway & pavers
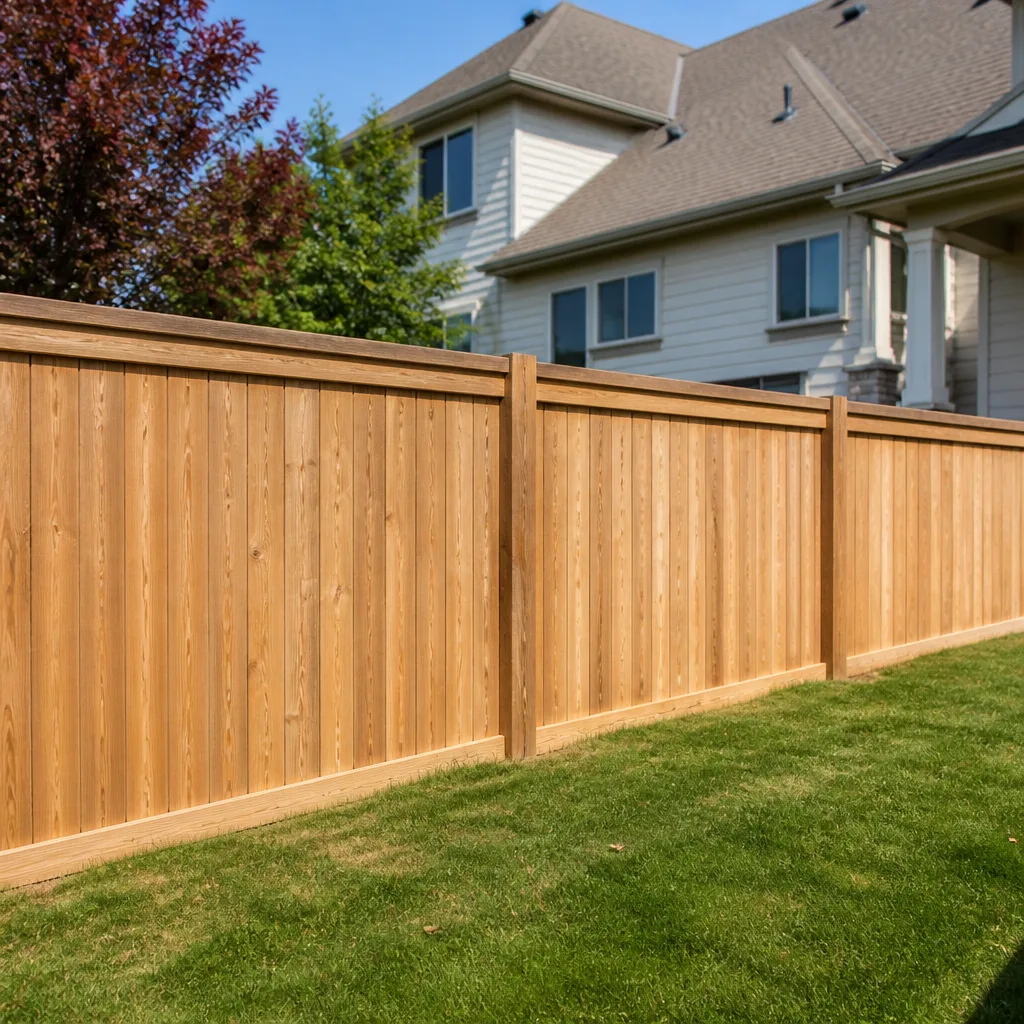 Fence
Free written scope consultation - allowances, timeline, and change-order rules on paper before a single trade is scheduled
Styles & brands we work with
- Kitchen remodeling
- Bathroom remodeling
- Home additions & ADU
- Roofing
- Windows & doors
- Driveway & pavers
- Fence
See the difference
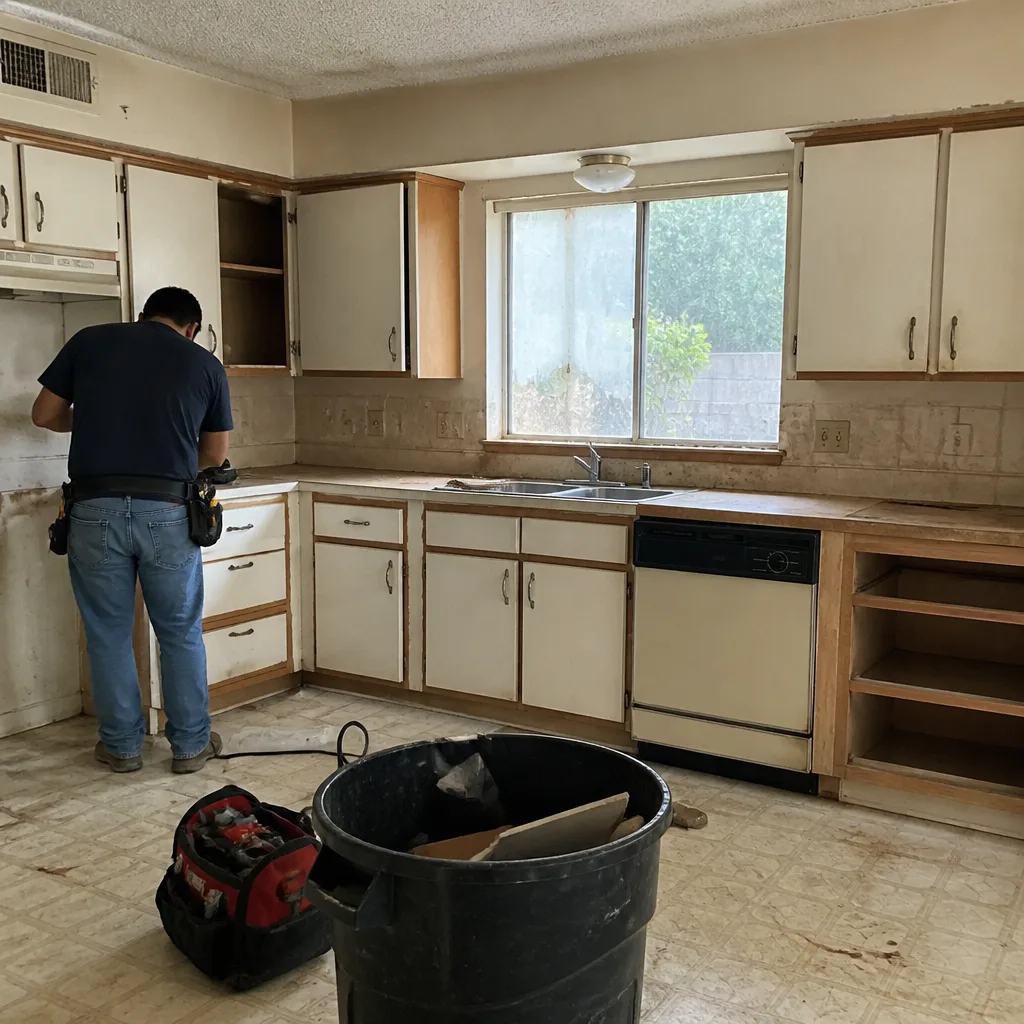 Before
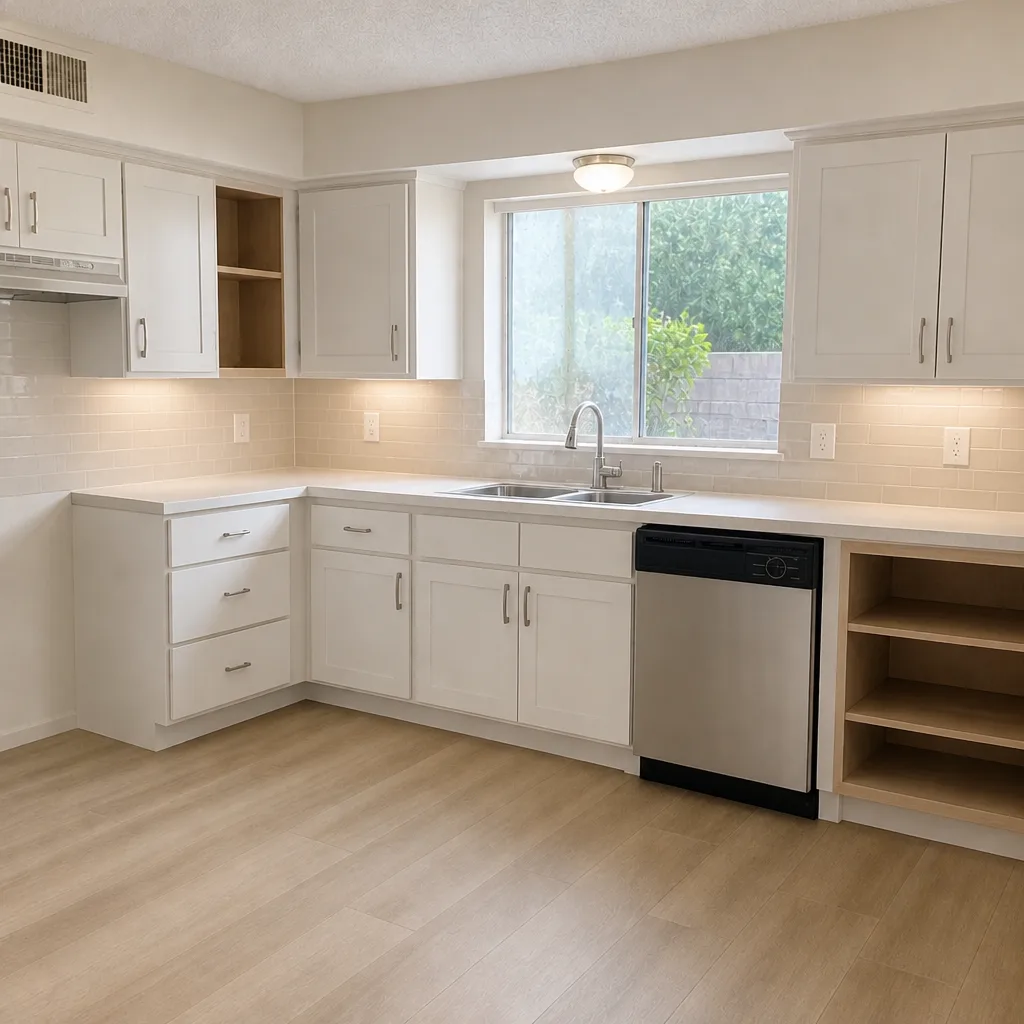 After
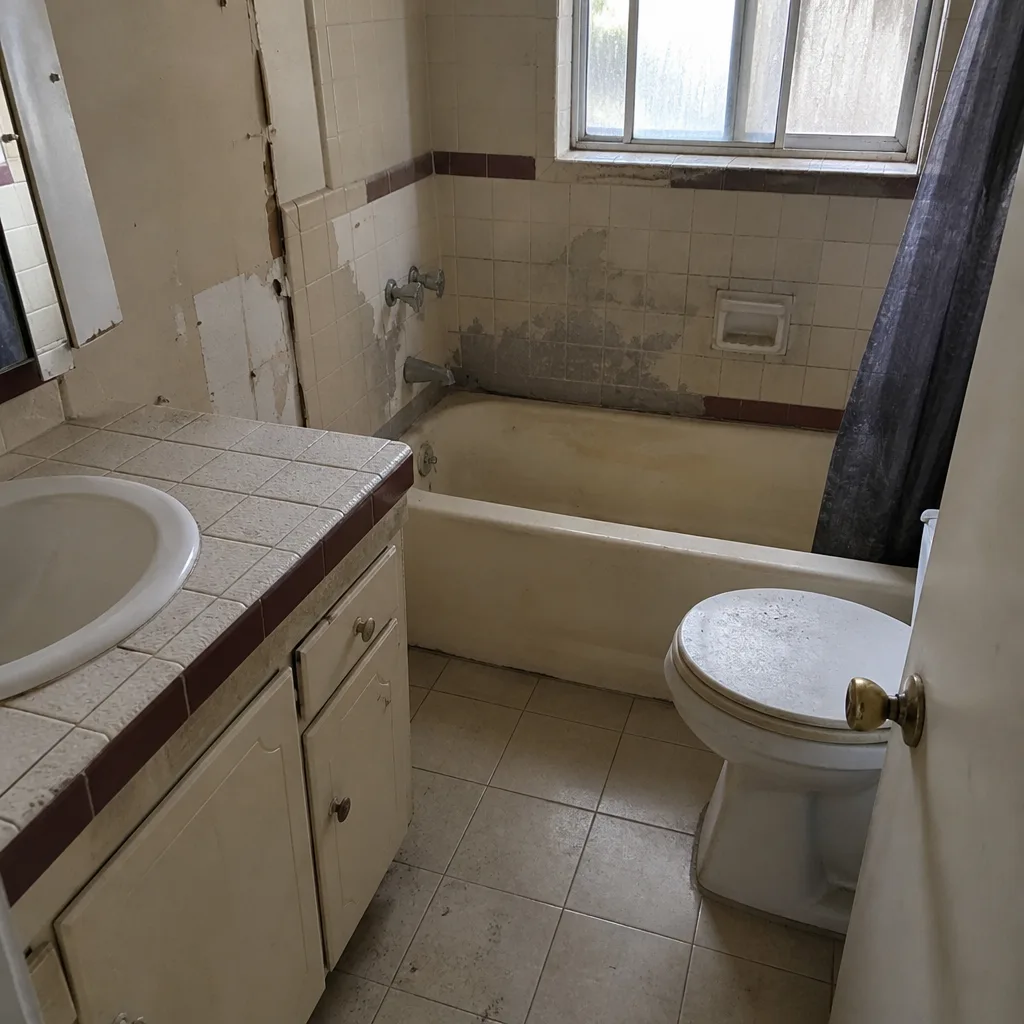 Before
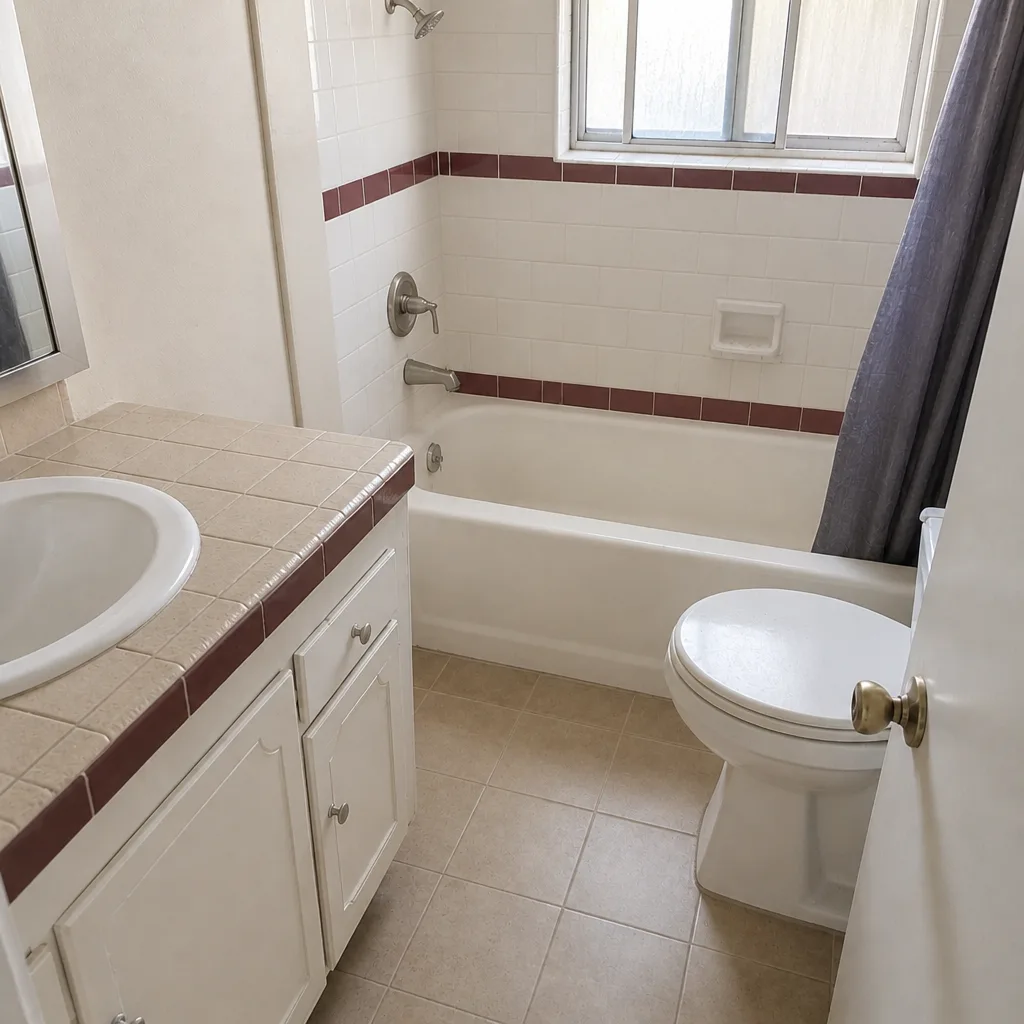 After
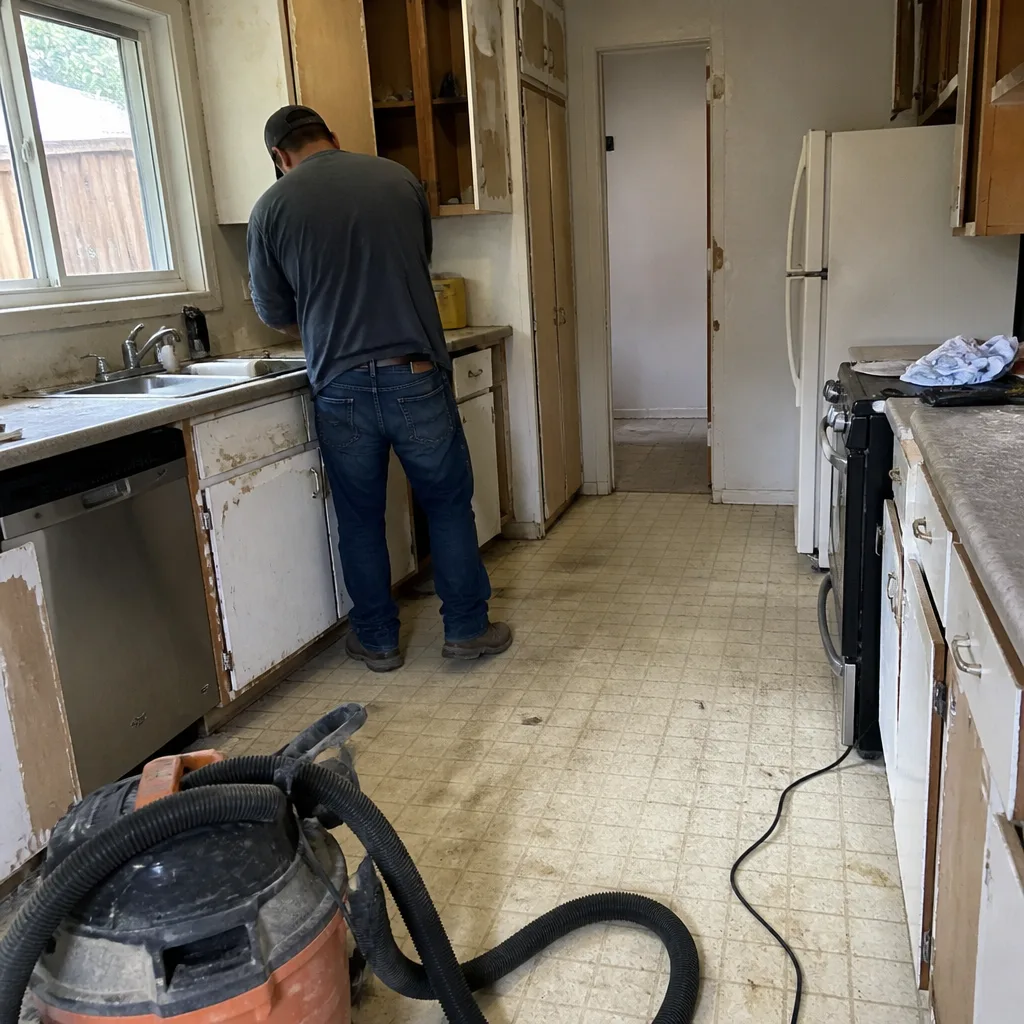 Before
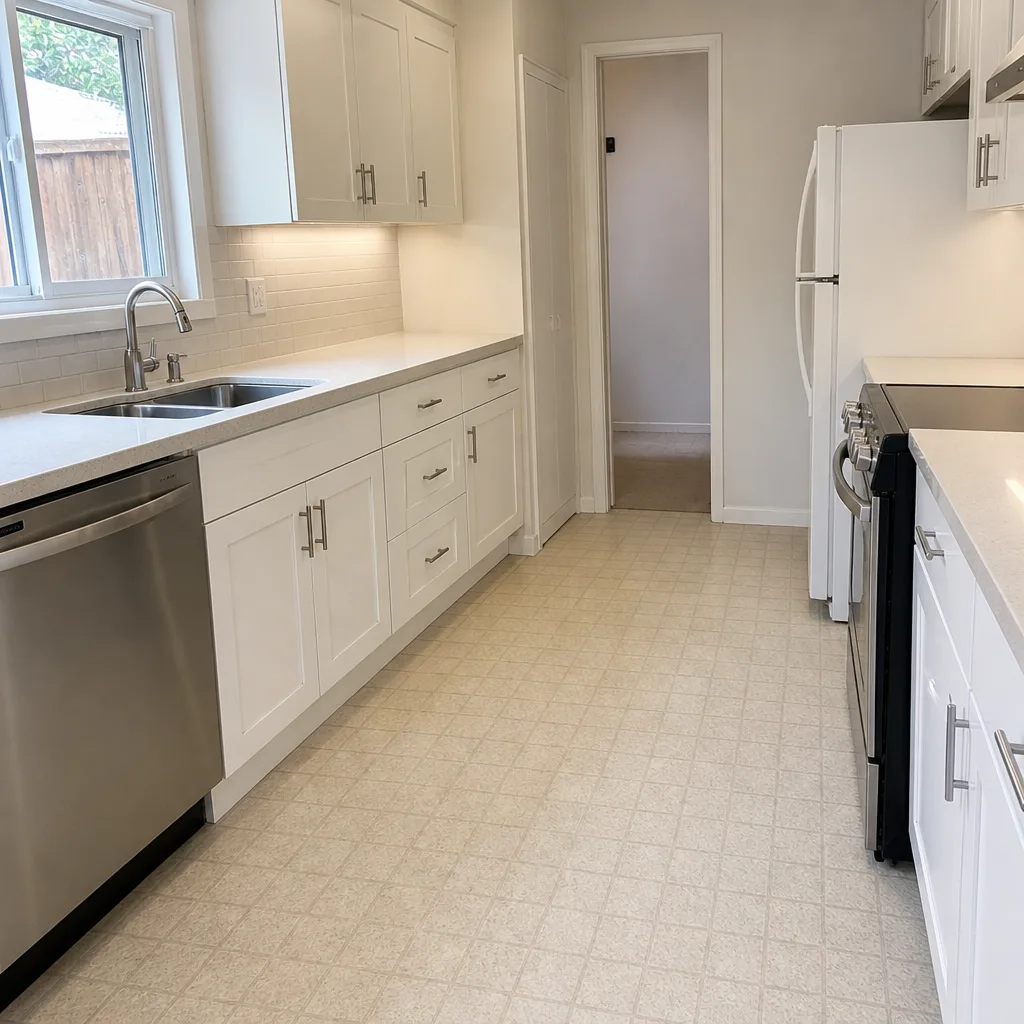 After
Kitchen Island Installation in Santa Clarita, CA
Kitchen island installation in Santa Clarita typically runs $2,400 to $9,500 for the build and set, plus $1,200 to $4,000 if you’re adding electrical, plumbing, or a new countertop on top of it. Most of our island projects here finish in three to five working days once the cabinet order lands. We build islands that are anchored to the floor, wired to code, permitted when they need to be, and backed by a written 90-Day Done Right Promise.
An island is the piece of a kitchen that has to work hardest. It holds the prep space, the seating, the outlets, the drawer stack that everything ends up in. Get the dimensions or the overhang wrong and you’ll feel it every single morning. That’s why we measure, draw, and put the layout on paper before anything gets ordered. If you want the whole kitchen rethought rather than just the island, start with our Kitchen Remodeling page and we’ll scope the island as part of it.
Call (833) 762-8116 and a live person picks up, day or night. No voicemail box, no out-of-state call center reading off a screen.
Key Takeaways
- Island installs in Santa Clarita usually land between $2,400 and $9,500 depending on size, cabinetry, and whether utilities move.
- We pull permits and get inspections signed on every eligible island job, including electrical and plumbing rough-ins.
- Every scope, allowance, and price change arrives as a written change order before work starts.
- Free second opinion on any written estimate, no trip charge inside the county, plus a permanent 10% Senior & Veteran discount.
When You Need Kitchen Island Installation
Some of these come up because the room is being reworked; some because the old island is quietly causing trouble. Here’s what we hear most from homeowners around the valley:
- You’ve got a galley layout with no landing zone. Plenty of the 1960s and 70s homes in Newhall and Saugus have a narrow kitchen with counters on two walls and nowhere to set a cutting board. An island, even a small 36-by-48-inch one, changes how the room functions.
- The old island is a peninsula in disguise. We see islands built as boxes that never got anchored to the floor. They wobble when you lean on them, and in the summer heat here, an unsecured cabinet box racks out of square fast. We fasten every island to the subfloor and shim it level.
- You want seating, but the overhang was never built for knees. Standard 24-inch base cabinets give you a 12-inch overhang at best, which isn’t enough for a stool. We build a seating overhang of 12 to 15 inches off a deeper base so nobody’s knees are jammed against the cabinet face.
- You need outlets on the island for a cooktop, a dishwasher, or just charging cables. The 2022 California Electrical Code requires a receptacle at any island with usable counter space, and if you’re running a downdraft cooktop or an under-counter drawer microwave, that’s a dedicated circuit. This is where the permit matters.
- Water or gas is moving. An island prep sink or a cooktop that wants gas means rough-in work under the slab or through the joists. In Santa Clarita homes on slab foundations, that’s a real cost driver we’ll price out honestly before you commit.
- The existing island is cracked at the seams or the countertop has separated. Canyon Country gets wide swings between hot days and cool nights, and cabinets that weren’t glued and fastened properly tend to separate at the joints. We can often rebuild the base and re-set the top rather than replace the whole unit.
Our Kitchen Island Installation Process
- Site visit and measurement. We come out, measure the room’s actual clearances, and check the floor for level. We look at where the joists run and where the utilities enter the room. This visit is free, and it’s where most island problems get caught before they cost anything.
- Layout and written scope. You get a drawing with dimensions, the cabinet spec, the overhang, the countertop material, and every allowance listed. If you want KraftMaid or Cambria, we’ll write the exact line and the exact allowance next to it. Nothing vague.
- Permits and inspections. If the island involves new electrical, plumbing, or gas, we pull the permit. The inspector checks the rough-in before the drywall closes and signs off at the end. That inspection is protection for you, not paperwork for us.
- Build and set the base. We assemble the cabinet base, level and shim it to the floor, anchor it to the subfloor, and scribe the toe kick to any uneven tile or wood. Island legs and decorative end panels get fitted here too.
- Countertop templating and install. For quartz or stone, we template after the base is set so the top fits the actual cabinet, not the drawing. Cambria and similar surfaces get a shop edge detail and a set crew that handles the seams.
- Final walkthrough and the promise. We test every outlet, check every drawer, and walk the island with you. The 90-Day Done Right Promise goes on the contract in writing: if something isn’t right, one call brings us back.
If the island is part of a larger remodel, we sequence it with the rest of the work so the cabinets, appliances, and finishes land in the right order. That’s what our Kitchen Remodeling in Santa Clarita work looks like when an island is in the plan from the start.
Kitchen Island Installation Pricing in Santa Clarita
Here’s where the money goes. These ranges are for a typical Santa Clarita kitchen, not a showroom fantasy, and they reflect what we actually see on jobs in this market:
| Scope item | Typical range |
|---|---|
| Small island base, stock cabinets, laminate or butcher block top | $2,400 – $4,200 |
| Mid-size island (about 6 ft), semi-custom cabinets, quartz top | $4,800 – $7,500 |
| Large island with seating overhang, custom cabinetry, stone top | $7,500 – $9,500+ |
| Electrical rough-in: outlets, dedicated circuit, permit | $650 – $1,600 |
| Plumbing rough-in for prep sink (slab or joist access) | $900 – $2,400 |
| Gas line for cooktop | $700 – $1,800 |
| Downdraft ventilation or island hood | $1,100 – $3,200 |
| Countertop upgrade (per square foot, installed) | $65 – $110 / sq ft |
What pushes a job toward the top of the range: custom cabinetry rather than stock, stone tops over 9 feet long that need a seam, moving a gas line, and any foundation or floor-leveling work. What keeps it lower: reusing the existing countertop, a simple electrical drop from an existing circuit, and a stock cabinet box in a standard size.
We don’t quote a number on the phone and then show up with a different one at the door. You get the written scope and the allowance list before anything gets ordered. If something changes mid-job, you get a written change order before anyone touches it. That’s the whole reason a contractor’s price should be boring: it should match what was agreed.
Our standing offers apply to this work: $40 off any repair over $200, a free second opinion on any written estimate, no trip charge inside the county, and a permanent 10% Senior & Veteran discount. Call (833) 762-8116 for a free estimate on your island.
FAQs – Kitchen Island Installation
How much does kitchen island installation cost in Santa Clarita?
Most kitchen island installations in Santa Clarita run $2,400 to $9,500, and that range depends mostly on size, cabinet grade, countertop material, and whether electrical or plumbing has to move. A simple stock-cabinet island with a laminate top can come in under $4,500 while a large custom island with a stone top and new electrical runs past $8,000. Call (833) 762-8116 for an exact number from a free estimate.
Do I need a permit for a kitchen island in Santa Clarita?
You need a permit whenever the island involves new electrical, plumbing, or gas work, and the City of Santa Clarita building department will want to inspect the rough-in before it’s covered up. A purely cosmetic swap of an existing freestanding island with no utility changes typically doesn’t need one. When a permit is required, we pull it and get the inspection signed as part of the job.
How long does an island installation take?
A stock or semi-custom island installs in three to five working days once the cabinets and countertop arrive. Custom cabinetry orders can take four to eight weeks to deliver, and stone countertops add another one to two weeks between template and set. We give you the schedule in writing at the start so you’re not guessing.
Can you install an island in a small Santa Clarita kitchen?
Yes, and it’s one of the more common requests we get. A 36-by-48-inch island can work in a kitchen with at least 36 inches of clear walkway on all open sides; below that, a peninsula or a rolling cart makes more sense than a fixed island. We measure the actual clearances before recommending anything.
Is it cheaper to repair an existing island or replace it?
Repair usually wins when the cabinet box is sound and the problem is a loose top, a separated seam, or unlevel feet. Replacing makes more sense when the base is out of square, water-damaged, or the layout itself is wrong. We’ll tell you which one you’re looking at before quoting either.
Call (833) 762-8116 today for a free estimate on kitchen island installation in Santa Clarita. A live person answers 24/7, we’ll get out to measure, and you’ll walk away with a written scope, a written allowance list, and no surprises on the invoice.
Written by the team at Barrett & Sons Construction Santa Clarita, serving Santa Clarita.