
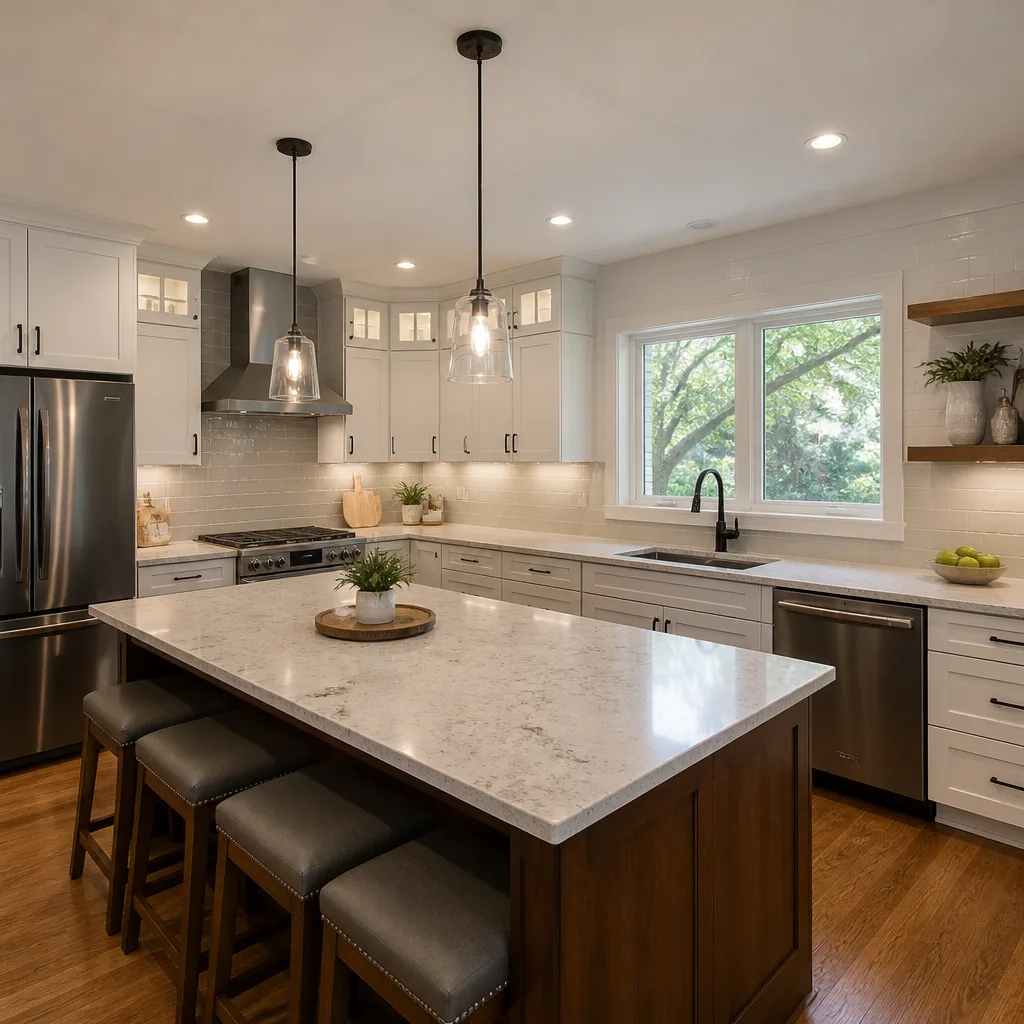
 Kitchen remodeling
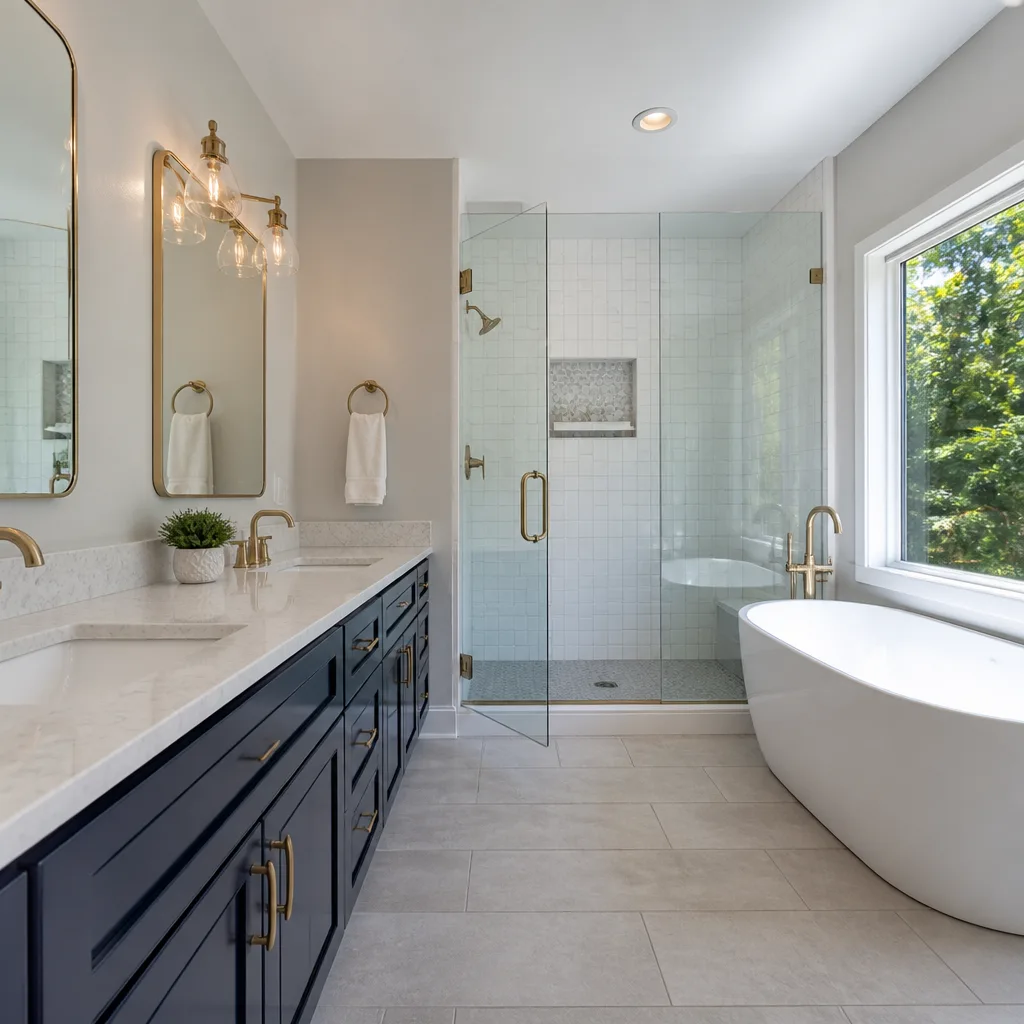 Bathroom remodeling
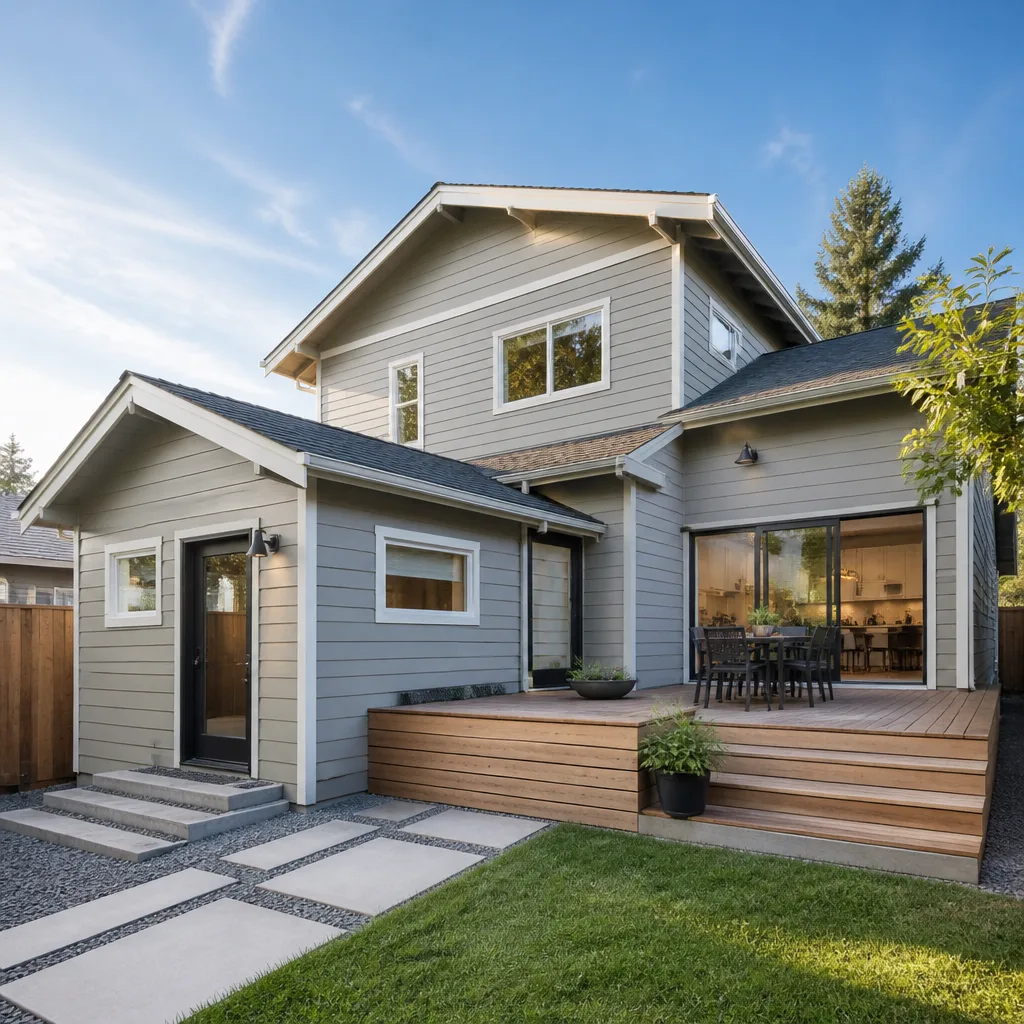 Home additions & ADU
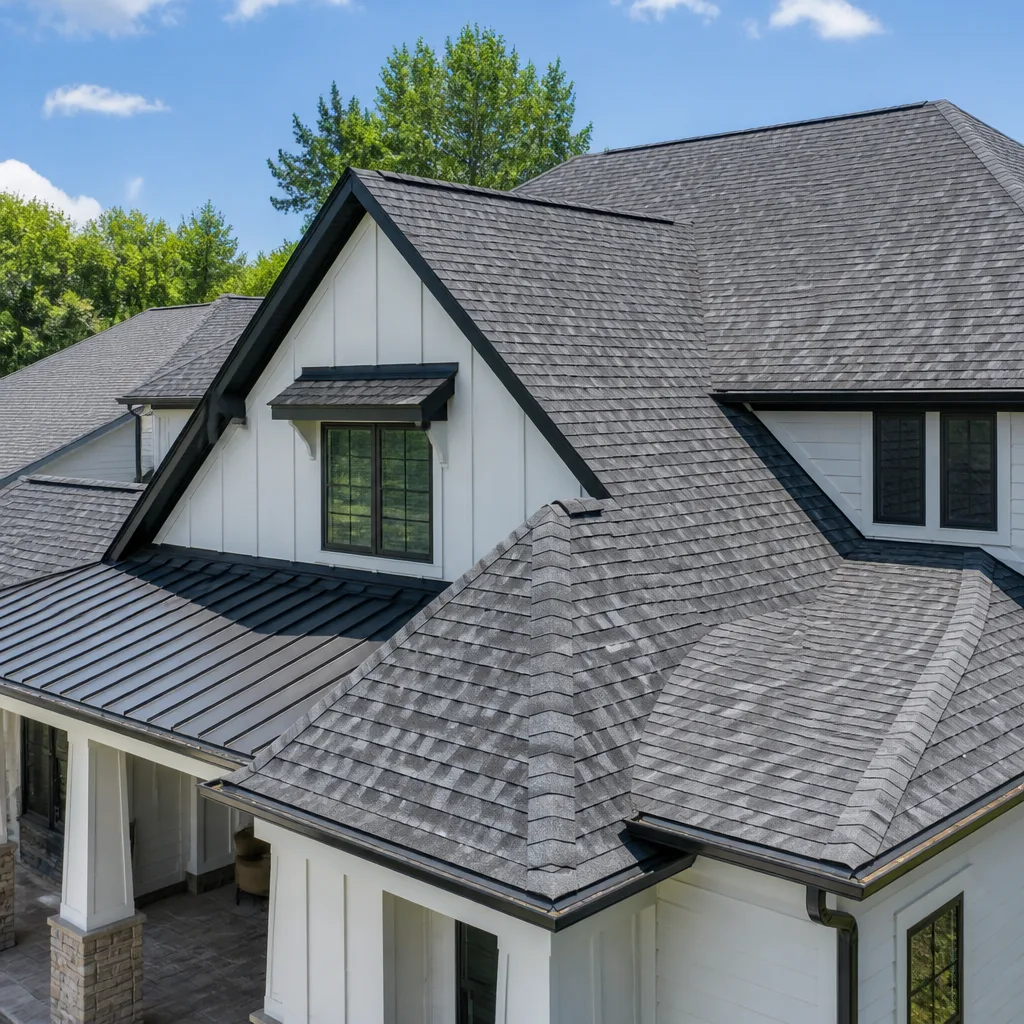 Roofing
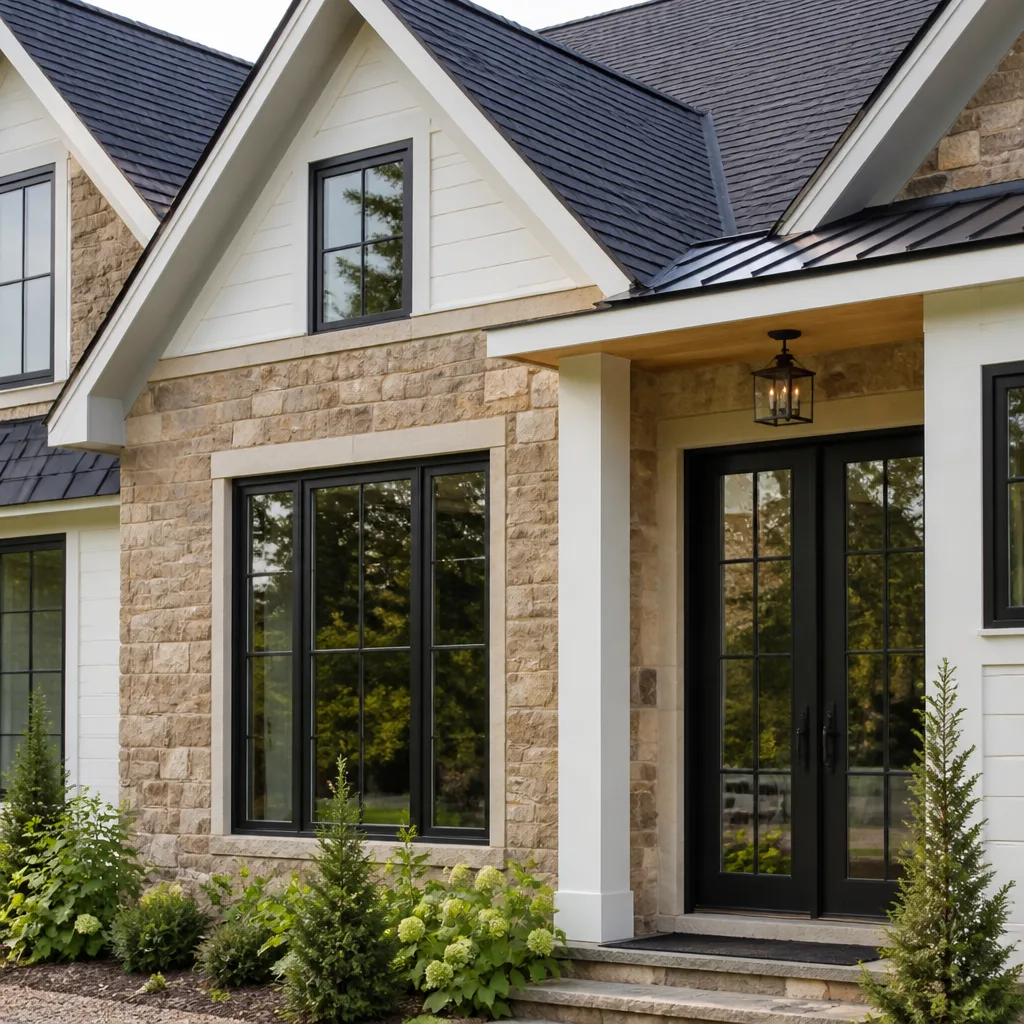 Windows & doors
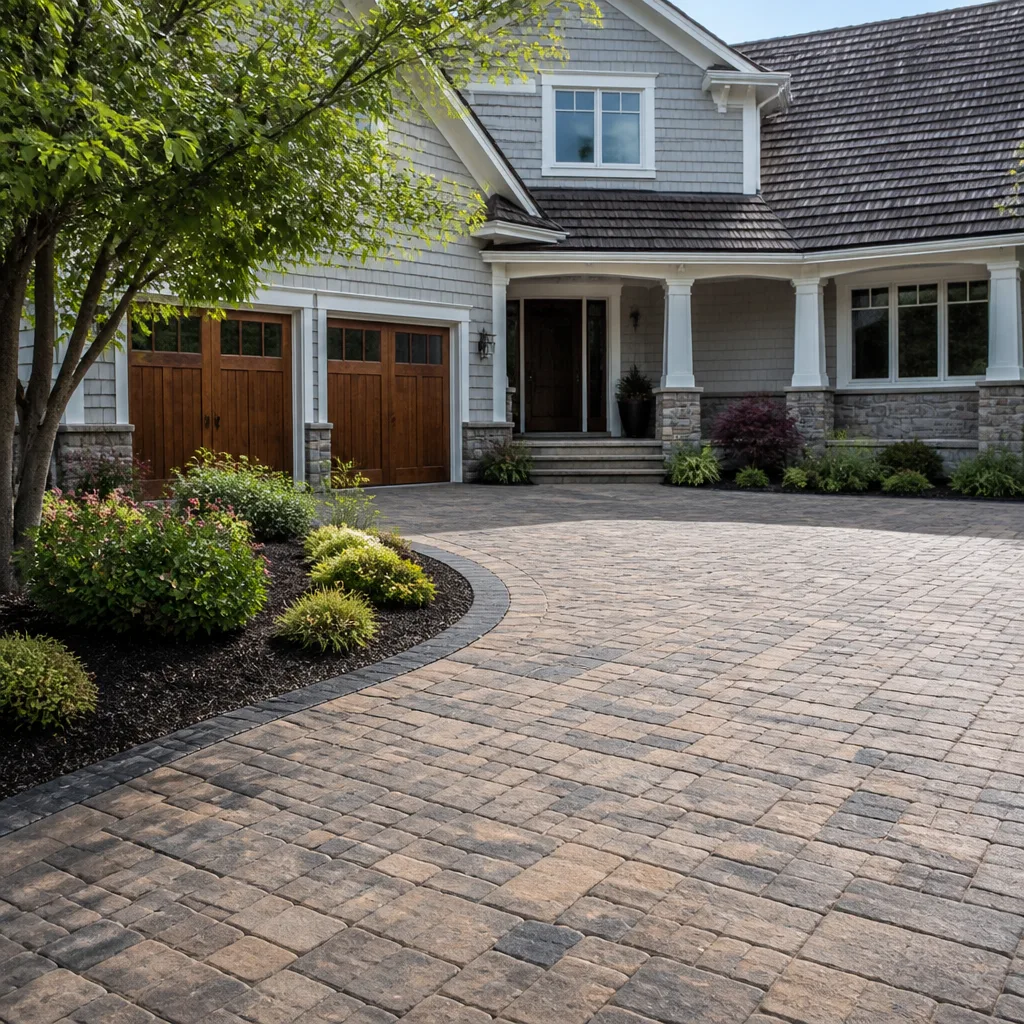 Driveway & pavers
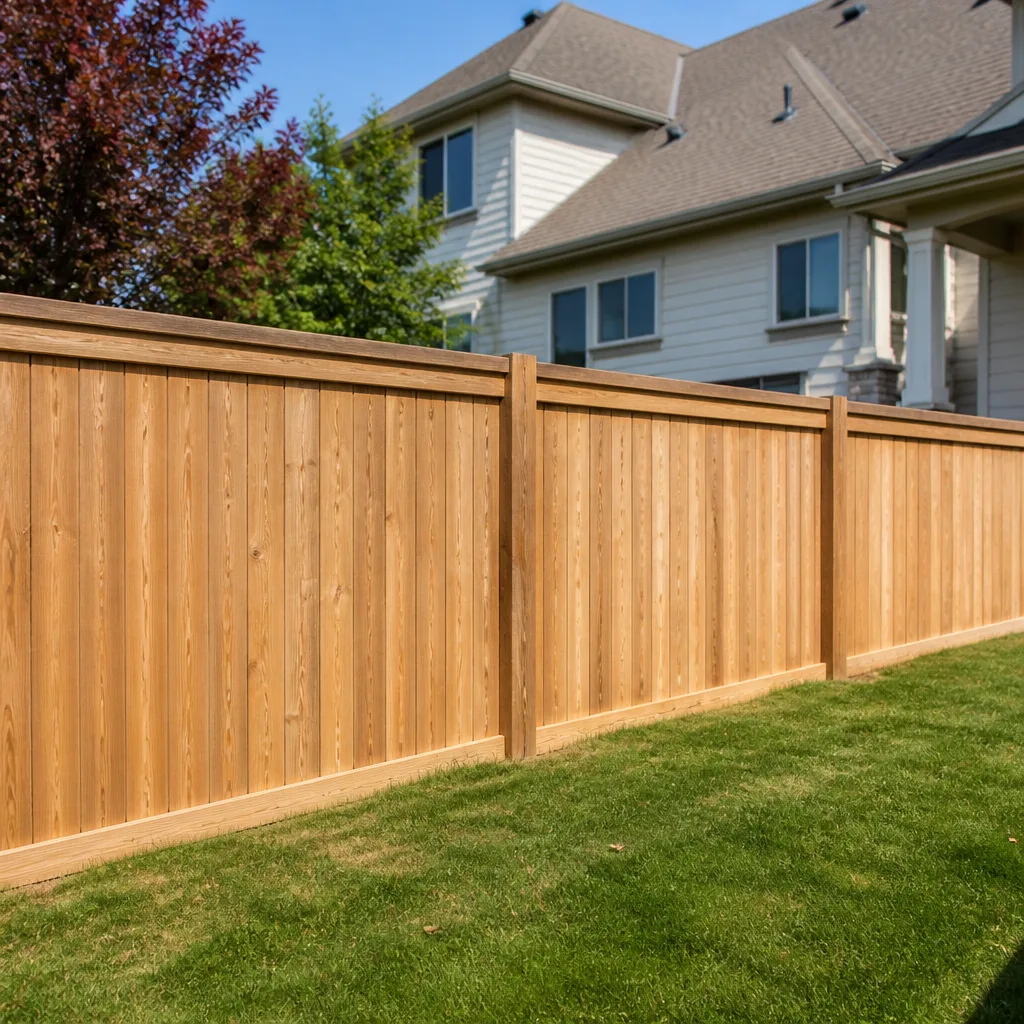 Fence
Free written scope consultation - allowances, timeline, and change-order rules on paper before a single trade is scheduled
Styles & brands we work with
- Kitchen remodeling
- Bathroom remodeling
- Home additions & ADU
- Roofing
- Windows & doors
- Driveway & pavers
- Fence
See the difference
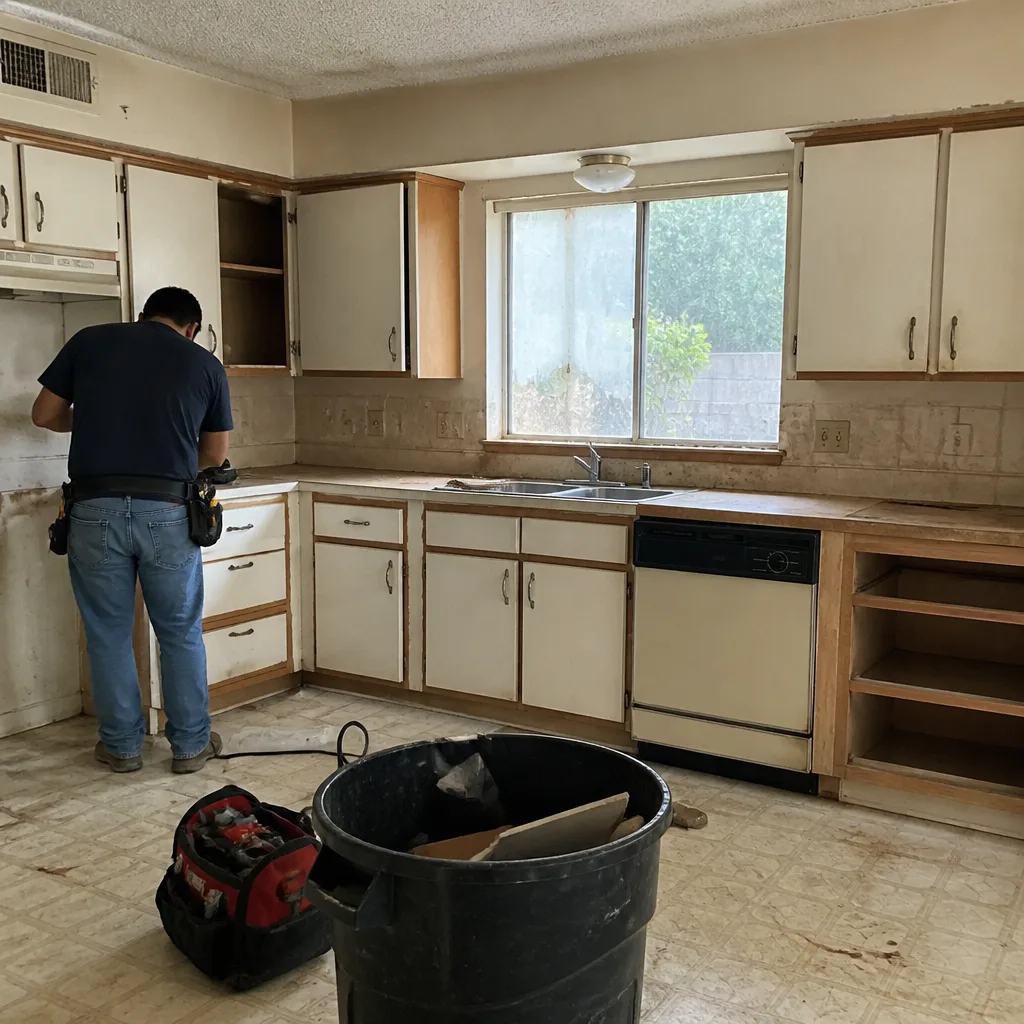 Before
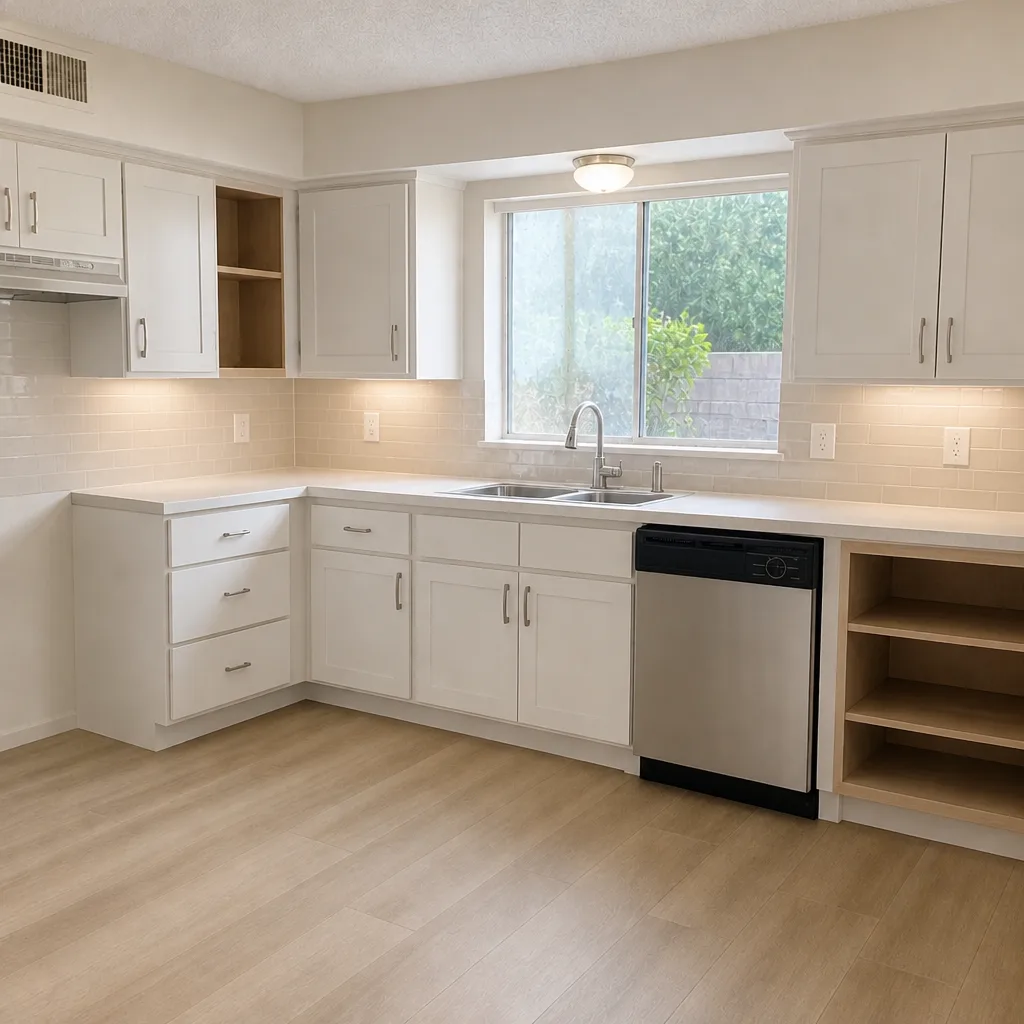 After
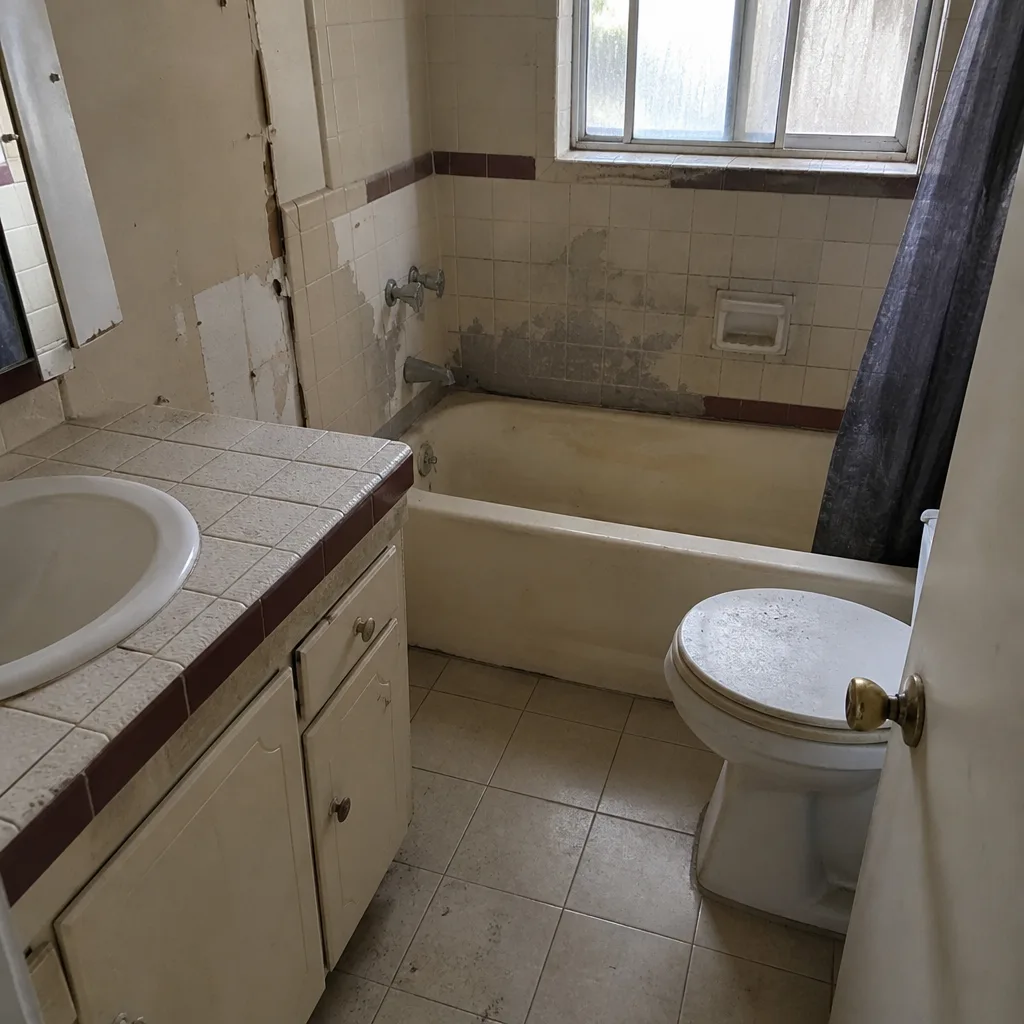 Before
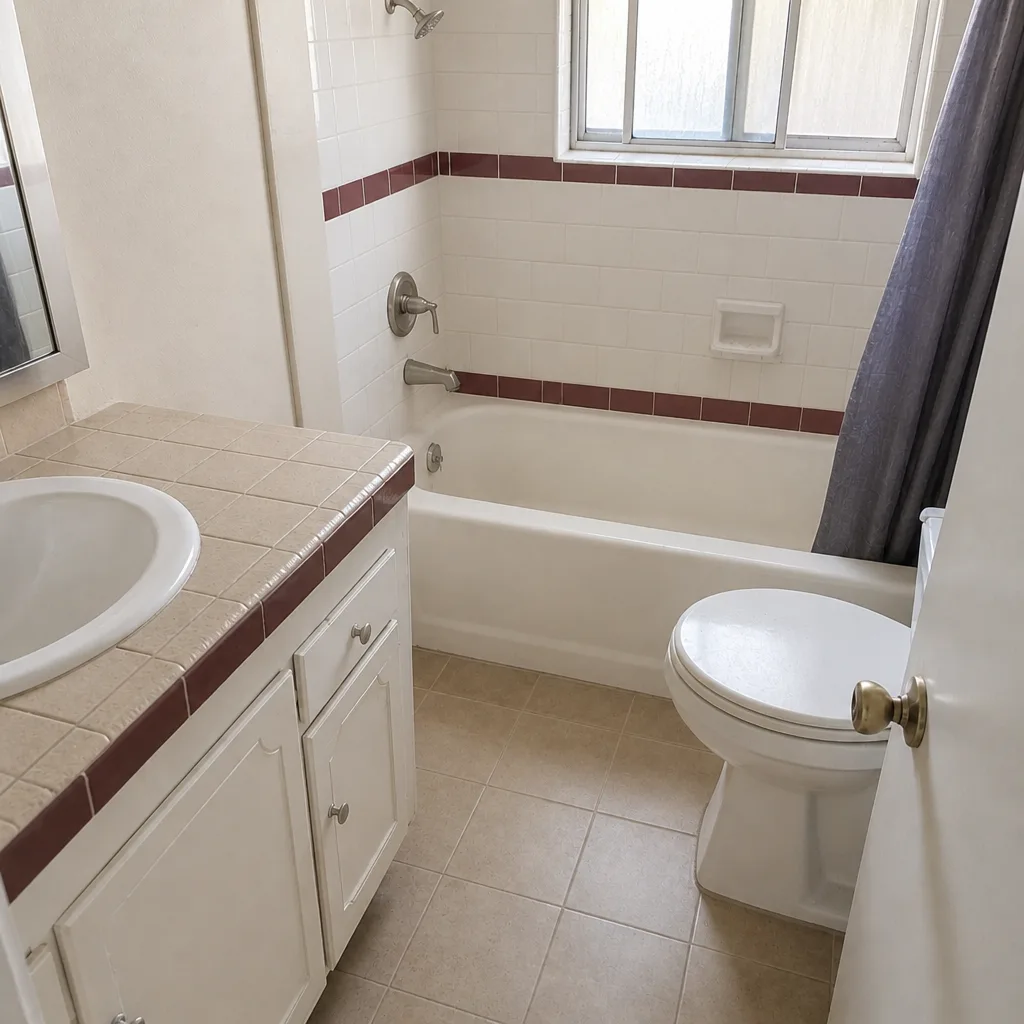 After
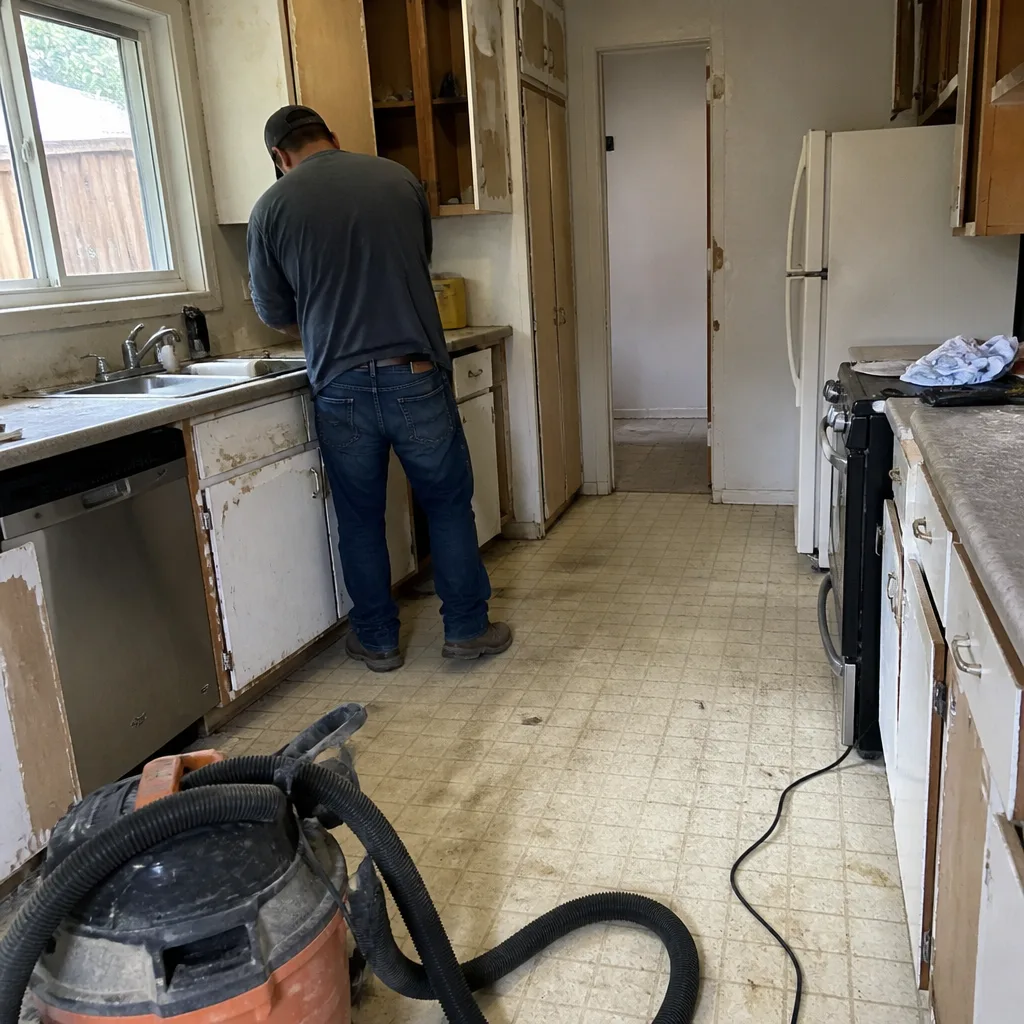 Before
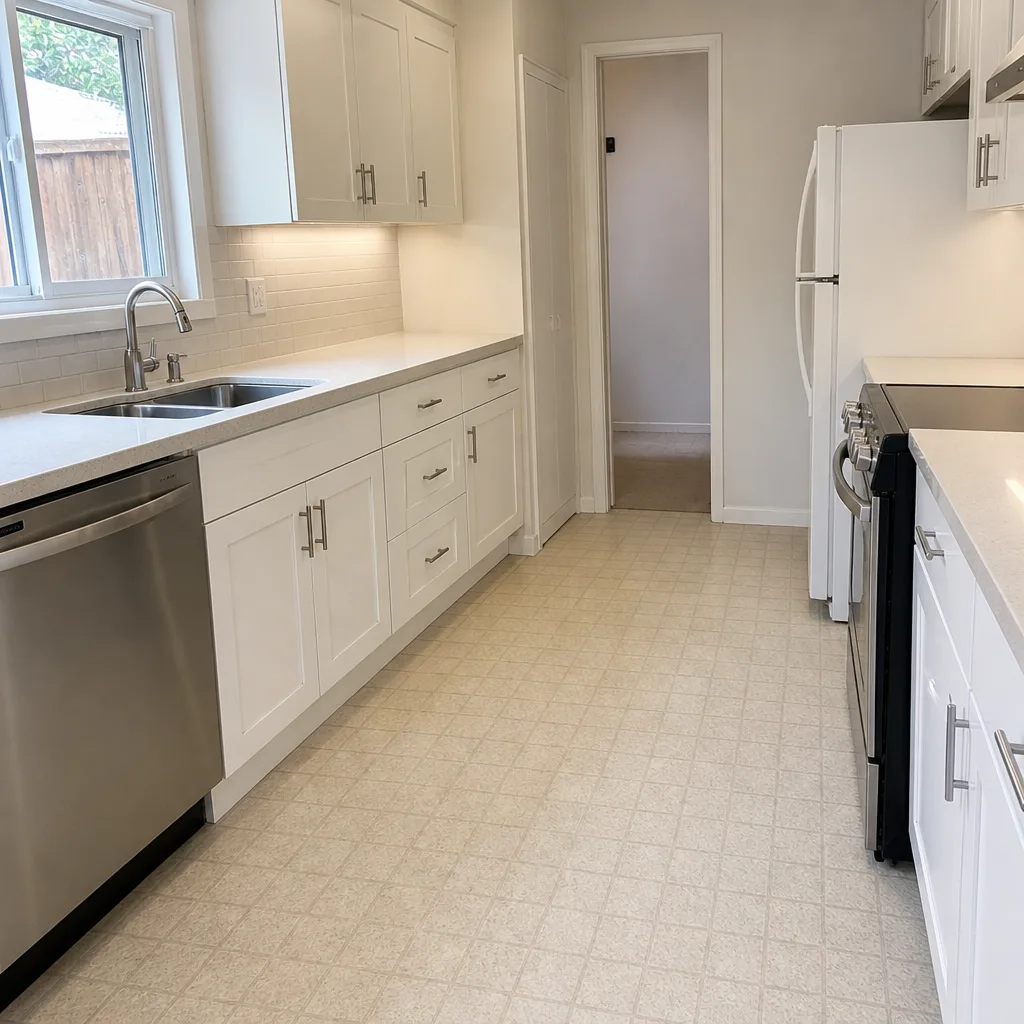 After
What Is the First Step in a Kitchen Remodel in Santa Clarita, CA?
The first step in a kitchen remodel is a site-specific conditions check: before you sketch a layout or pick a cabinet finish, find out what’s actually in your walls and your slab. In Santa Clarita, that means confirming whether your home sits on a post-tension concrete slab, identifying original galvanized plumbing and electrical capacity, and reading your HOA’s architectural rules. Do that first and you’ll save more money than any design decision that follows. If you’d rather have the walk-through handled by a crew that reads those conditions on the first visit, call (833) 762-8116.
We’re Barrett & Sons Construction Santa Clarita, owner-operated and pulling permits across the Santa Clarita Valley. Here’s the uncomfortable truth most remodel guides skip: the design comes second. The building tells you what it will allow first.
Why the Slab Comes Before the Floor Plan
In Valencia and parts of Saugus, a large share of homes sit on post-tension concrete slabs. Steel cables run through that slab under tension, and cutting or drilling into one without locating the cables first can cause a sudden, dangerous failure. This isn’t a detail you want to learn about mid-demo, and out-of-area remodelers routinely miss it because their own markets are all conventional slab.
So we start with a cable-location scan before design is finalized. If you’re moving a sink, adding an island drain, or relocating a wall, knowing where those tendons run shapes every decision after it. A layout that can’t be built isn’t a design; it’s a bill for a plan you’ll throw away.
- Moving the sink or adding an island drain: trenching a PT slab requires locating the cables first. Get the scan before the layout is committed.
- Relocating a wall: load path and slab condition both matter. A quick walk-through that skips this is pricing a guess.
- Pre-1990 tract homes in Valencia, Saugus and Canyon Country: expect original galvanized supply lines and occasionally an undersized electrical panel once you add a modern appliance load.
Those three conditions – the slab, the plumbing and the panel – are what separate a real budget from a hopeful number. A contractor who reads them on the first visit gives you a more accurate estimate than one pricing from a floor plan alone.
The HOA Review You Have to Read Before You Hire a Designer
Much of Santa Clarita’s housing grew up as master-planned communities, and in those neighborhoods the HOA architectural review board holds real authority. Roof materials, exterior penetrations, window styles, even some interior changes that affect the exterior envelope can be bound by rules the city inspector never touches. That’s a layer contractors working in Lancaster or Palmdale simply don’t face.
Read those rules before you pay a designer. Drawing a plan the HOA will reject is money spent on paper that never becomes a kitchen. Confirm the approval path first, then have the plan drawn to fit it. This is the same permit-first mindset that runs through our Kitchen Remodeling work: the application informs the design, rather than design happening first and permits getting bolted on later – which is exactly what causes redesigns and long delays.
Get that sequence backwards and a four-week approval turns into a two-month stall while you redraw. Get it right and the whole job moves on schedule.
What the Written Scope Should Look Like Before Any Deposit
The first document you receive from us is a written scope of work with every allowance named in it – not a ballpark number on a napkin. Our view is simple: the allowance that isn’t on paper is a surprise waiting for a date. Every price change arrives as a written change order before any scope change touches the job, so nothing lands as a surprise invoice at the end.
Here’s what a realistic kitchen budget looks like in Santa Clarita right now, from a first walk-through that read the actual conditions:
| Item | Typical Santa Clarita range |
|---|---|
| Full kitchen remodel | $14,000-$45,000 |
| Small kitchen remodel | $9,000-$20,000 |
| Cabinet installation | $4,000-$13,000 |
| Countertop installation | $2,000-$6,500 |
| Kitchen island installation | $3,000-$10,000 |
| Backsplash installation | $800-$2,500 |
When cabinets are on the list, we install Kitchen Remodeling in Santa Clarita work with KraftMaid and Wellborn cabinetry, and set counters in real stone rather than mystery brands off a van. Materials you can look up before you sign. And on every eligible job, permits get pulled and inspections signed – because plenty of homeowners have been told permits were optional by the last crew they hired.
Common Scenarios We Walk Into in the Santa Clarita Valley
These are the recurring situations that show up on first visits across the valley. Recognize yours and you’ve already done the most valuable part of the first step.
- A 1985 Valencia tract home with a layout change in mind. The PT slab scan comes first, then we look at the original galvanized lines and the panel. Budget and layout both settle only after those three are known.
- A Saugus kitchen with an HOA that governs the exterior. If a new vent hood penetrates the wall or window trim changes, the architectural review has to clear it before the plan is drawn.
- A Newhall older home with aging systems. Original plumbing and wiring often mean the first dollar spent goes to assessing condition, not finishes. Cheap to learn now, expensive to learn during demo.
- A Canyon Country remodel where the stove moves across the room. Electrical load and slab both come into play. Knowing that on day one keeps the estimate honest.
We keep a written 90-Day Done Right Promise on every job, so if something isn’t right after the crews finish, one call brings us back. Our crew members are background-checked and carry the Barrett & Sons name on every visit, and our tradesmen bring up to 28 years of experience to kitchens exactly like these.
Do You Need a Pro for the First Step?
A homeowner can pull HOA documents and read them, and that’s worth doing right away. The slab scan, the plumbing read, and the electrical assessment are where a trained eye earns its keep – and the PT slab is genuinely dangerous to cut blind, so that part should never be a DIY guess. Getting the conditions right up front is the whole point of the first step, and a professional walk-through gets you there in a single visit. When the picture’s clear, everything after it – the design, the budget, the schedule – has a foundation you can trust.
FAQs
The first step is a site conditions check – slab, plumbing, electrical, and HOA rules – done before any design work begins. In Santa Clarita that usually means a post-tension slab cable scan, a look at the original supply lines and panel, and reading your HOA’s architectural rules. Doing this first prevents paying for a layout that can’t be built or approved. Call (833) 762-8116 for a walk-through and a written scope.
A full kitchen remodel in Santa Clarita typically runs $14,000-$45,000, and a small kitchen remodel lands around $9,000-$20,000. Cabinet installation runs $4,000-$13,000, countertops $2,000-$6,500, and a kitchen island $3,000-$10,000. The exact figure depends on what the slab, plumbing and panel show on the first visit. Call (833) 762-8116 for a free estimate.
Yes – most kitchen remodels that move plumbing, electrical, or walls require a city permit and inspections. We pull permits and get inspections signed on every eligible job, and we plan the design around what the permit application requires. Skipping the permit to save time tends to cost more later. Call (833) 762-8116 and we’ll walk you through what your project needs.
Yes, and we recommend it as your literal first step if you’re in Valencia or parts of Saugus. We locate the tension cables before any design is committed, so a sink move or island drain doesn’t become a dangerous surprise during demo. It’s a physical condition that shapes the whole plan. Call (833) 762-8116 to schedule the assessment.
If you’d rather have it looked at, Barrett & Sons Construction Santa Clarita offers a no-pressure assessment in Santa Clarita – call (833) 762-8116 for a free estimate. We’ll read the slab, check the plumbing and panel, and hand you a written scope with every allowance named before any deposit changes hands.
Written by the team at Barrett & Sons Construction Santa Clarita, serving Santa Clarita, CA.