
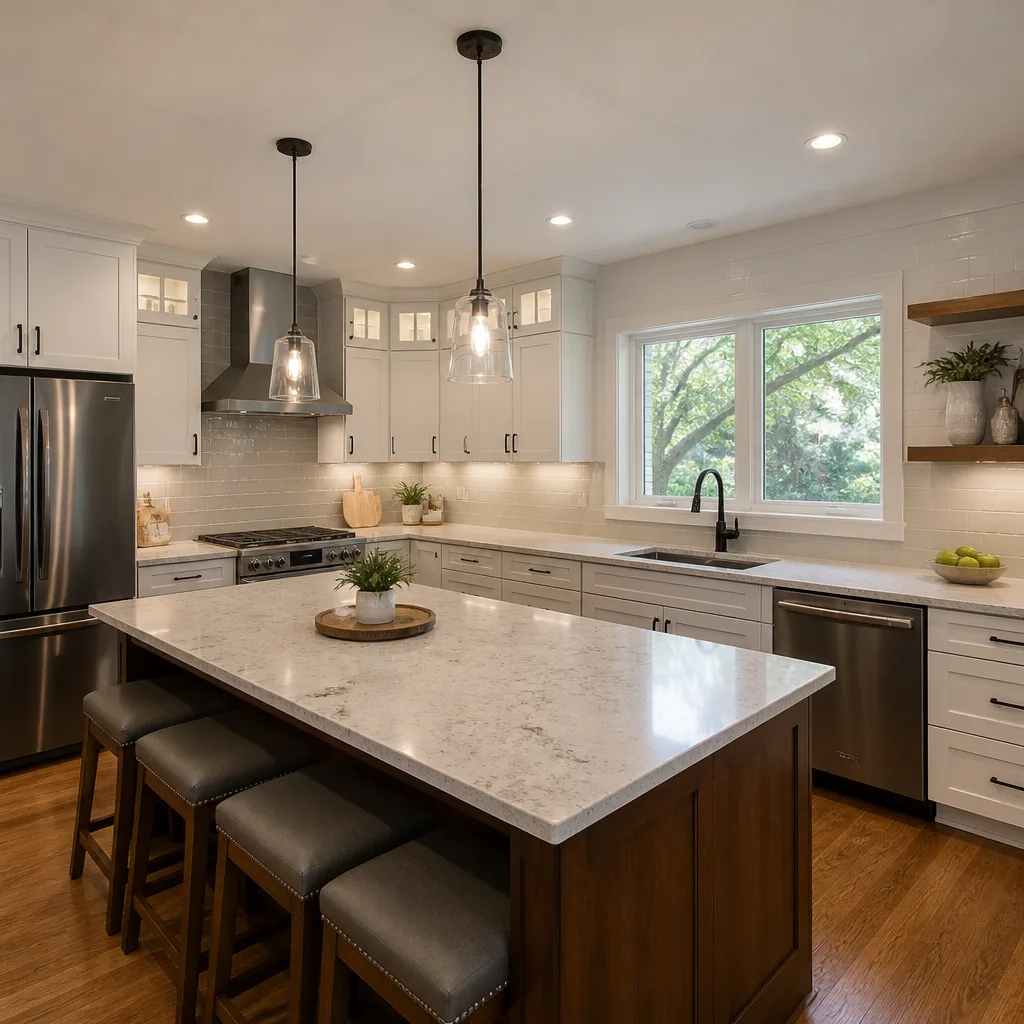
 Kitchen remodeling
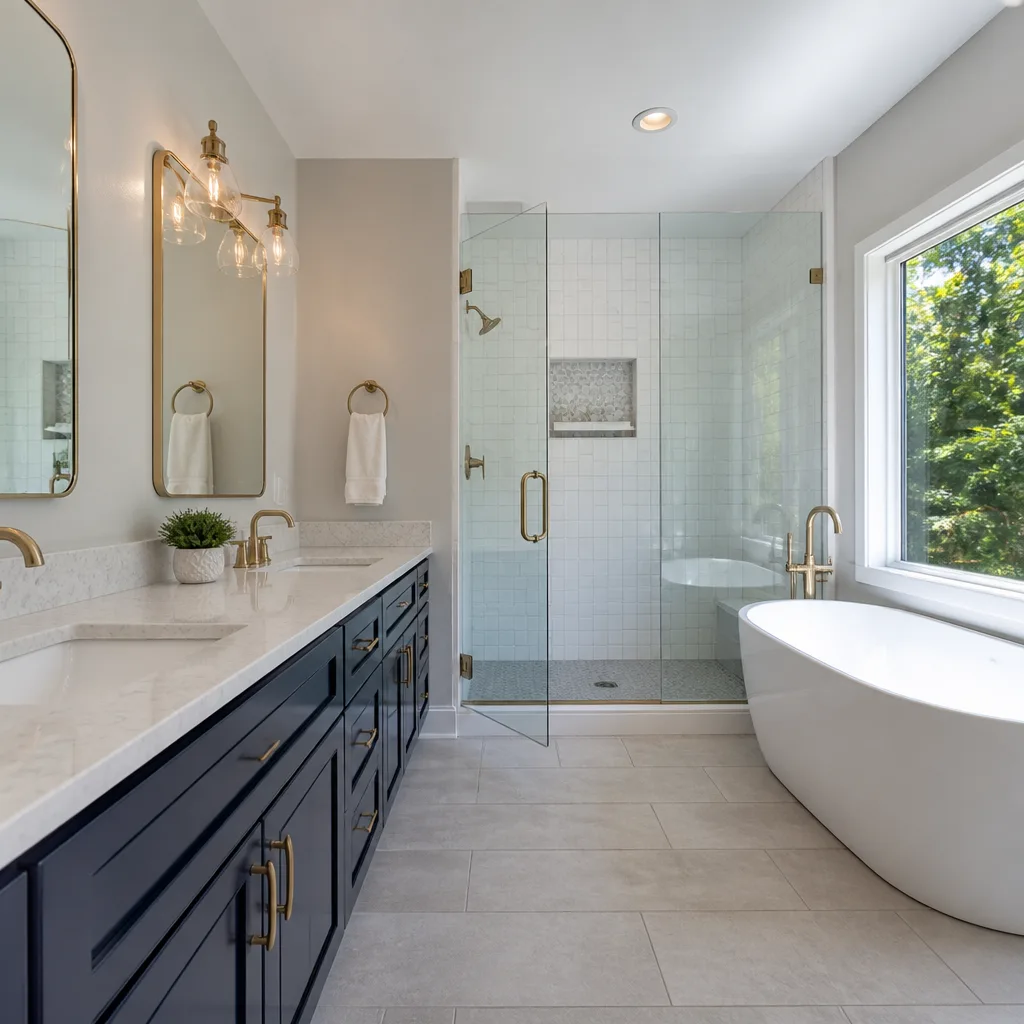 Bathroom remodeling
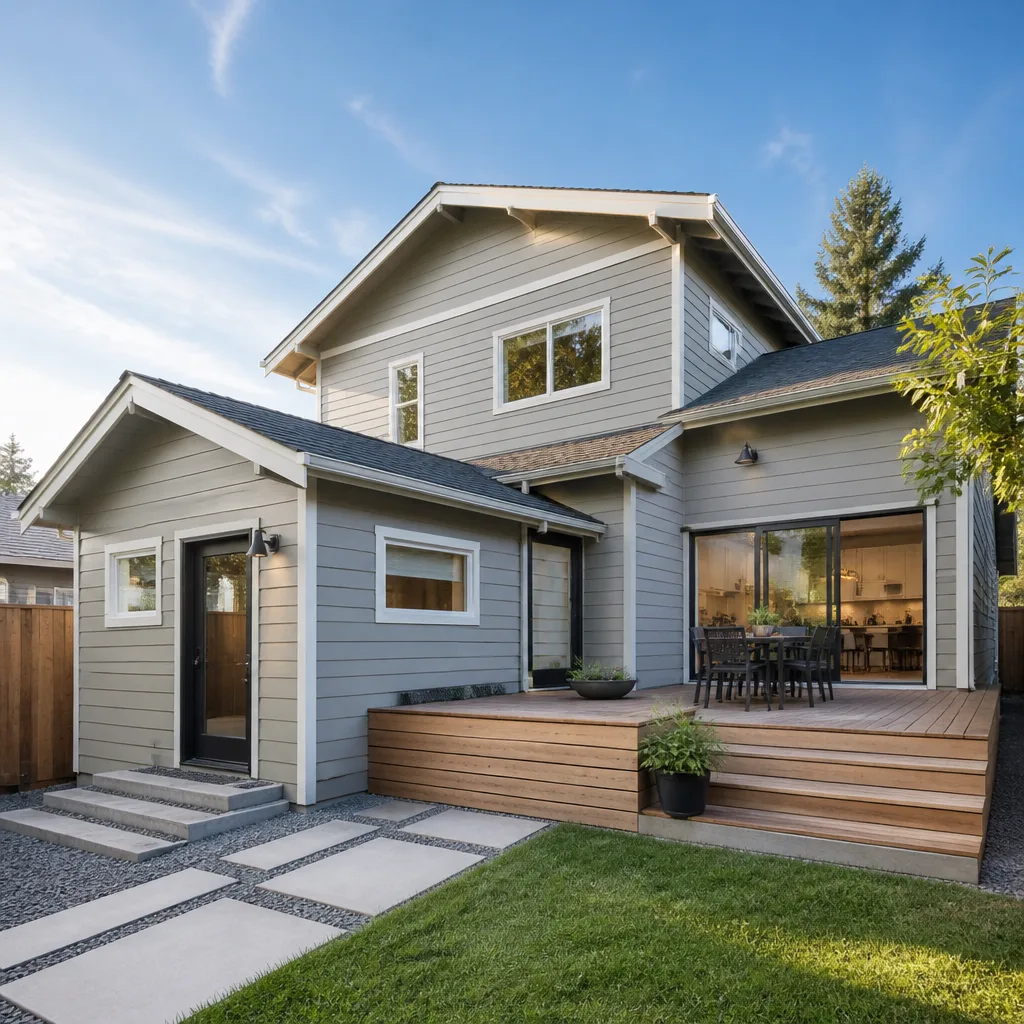 Home additions & ADU
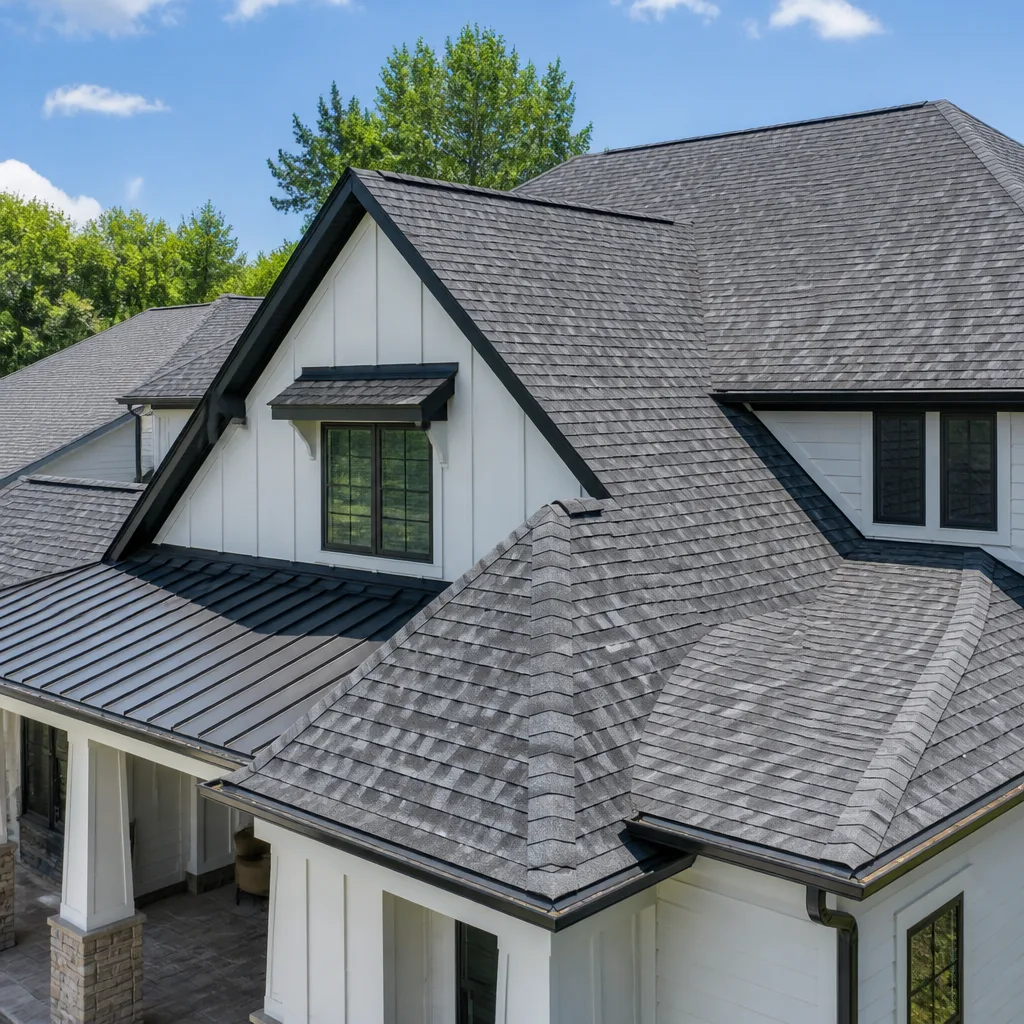 Roofing
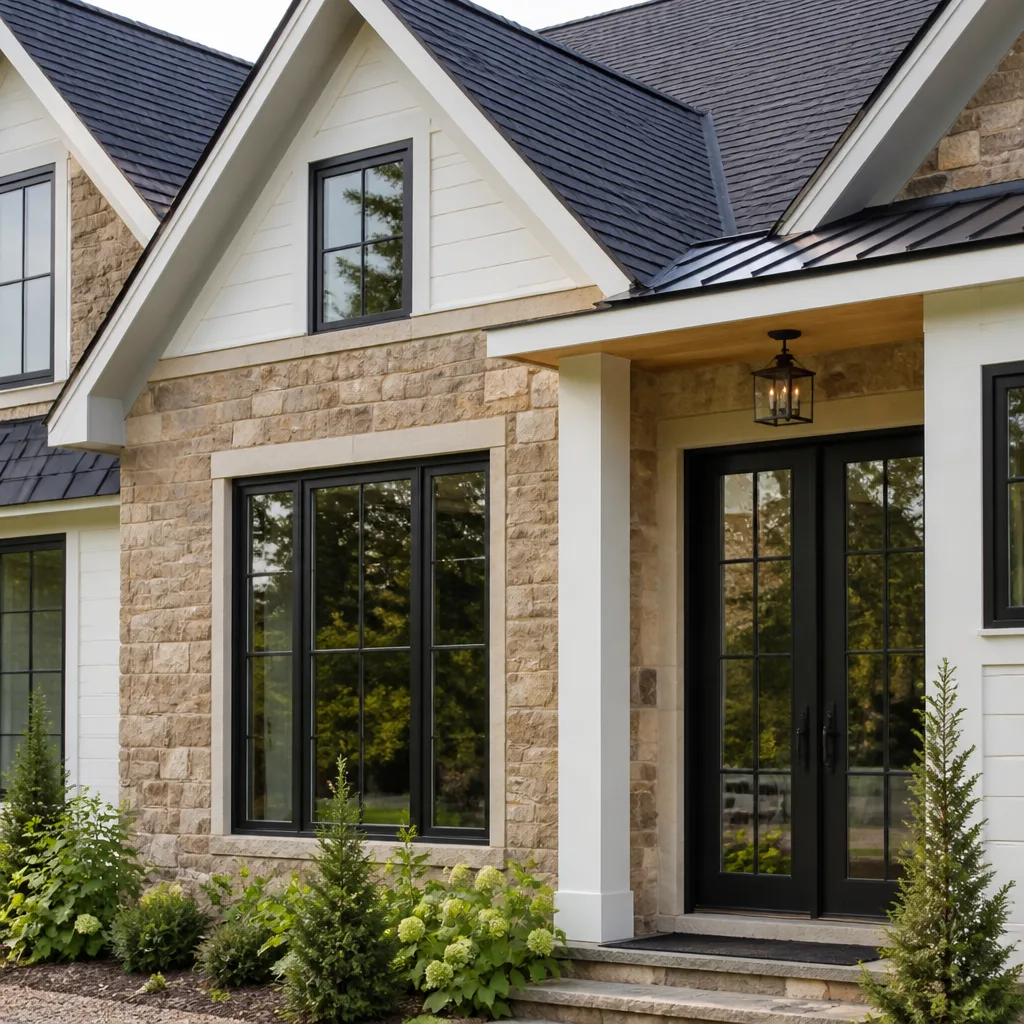 Windows & doors
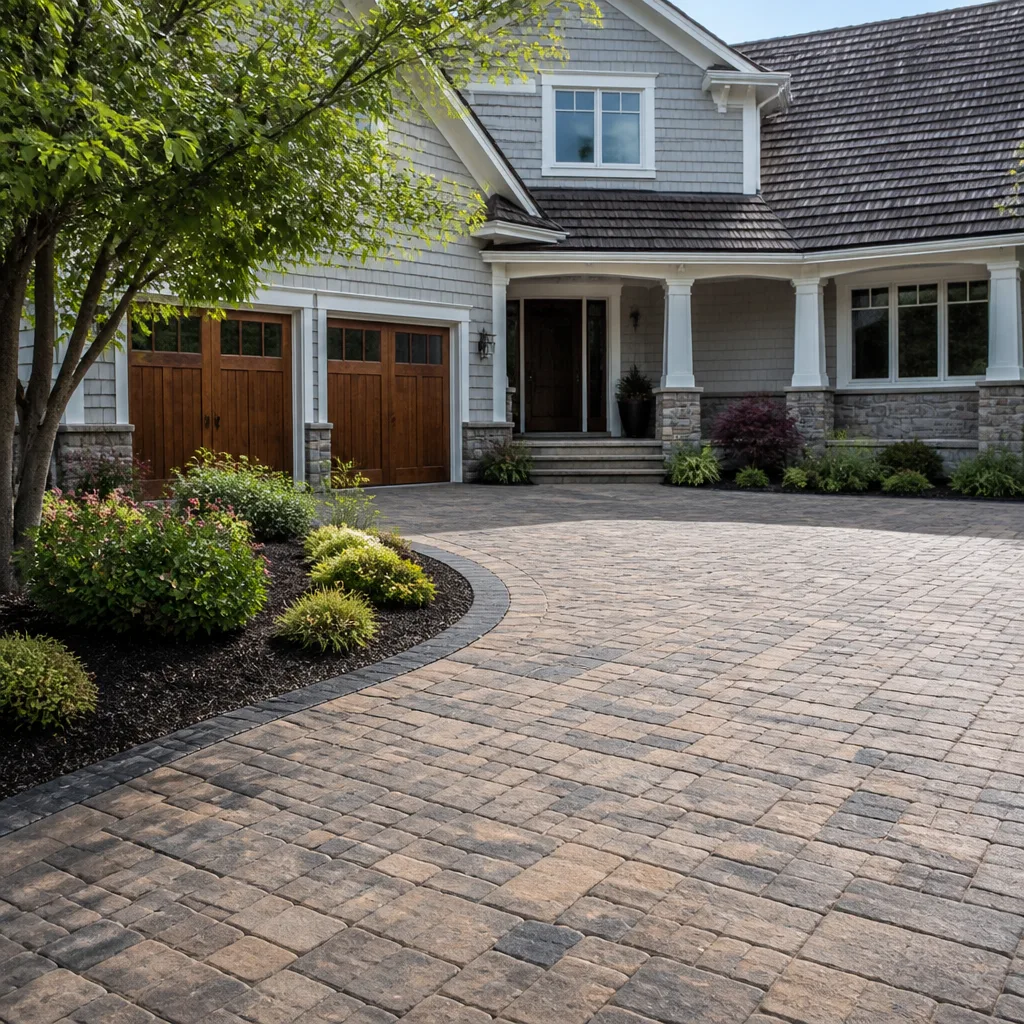 Driveway & pavers
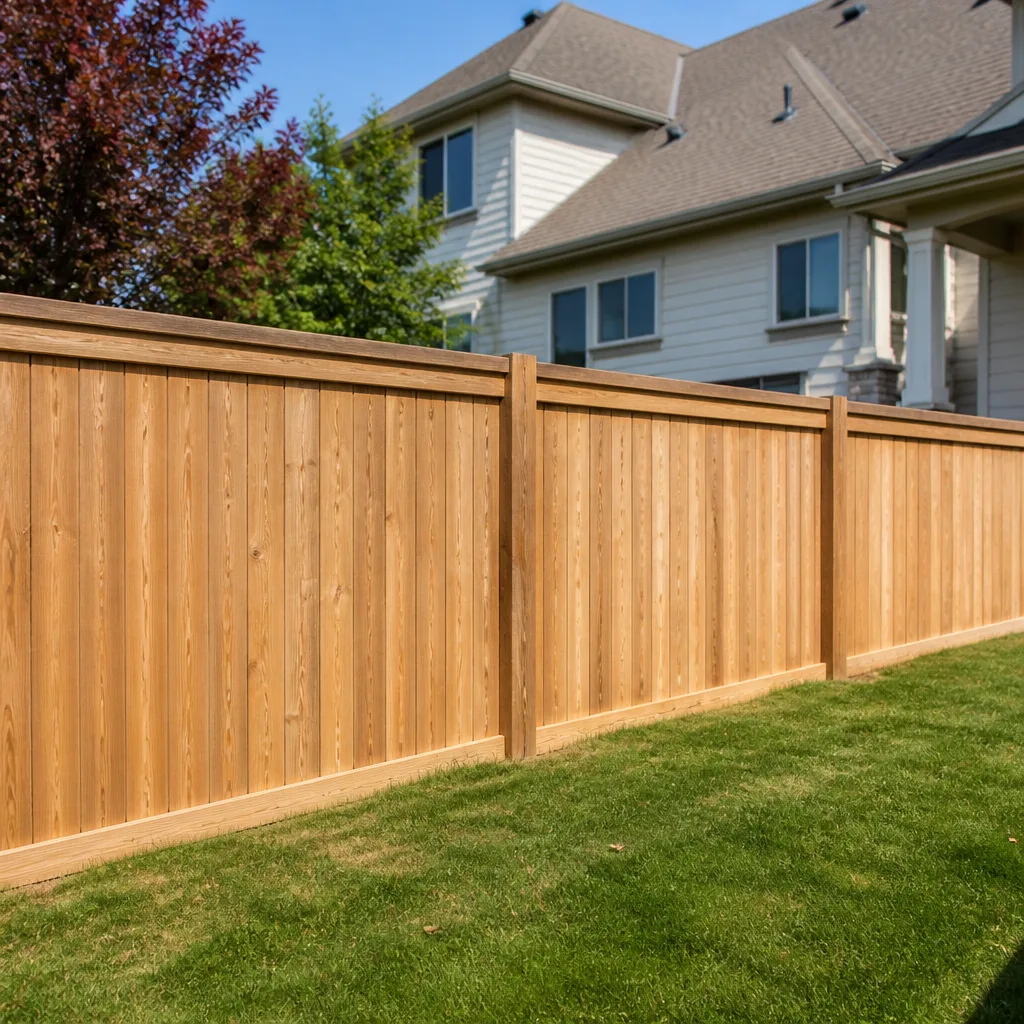 Fence
Free written scope consultation - allowances, timeline, and change-order rules on paper before a single trade is scheduled
Styles & brands we work with
- Kitchen remodeling
- Bathroom remodeling
- Home additions & ADU
- Roofing
- Windows & doors
- Driveway & pavers
- Fence
See the difference
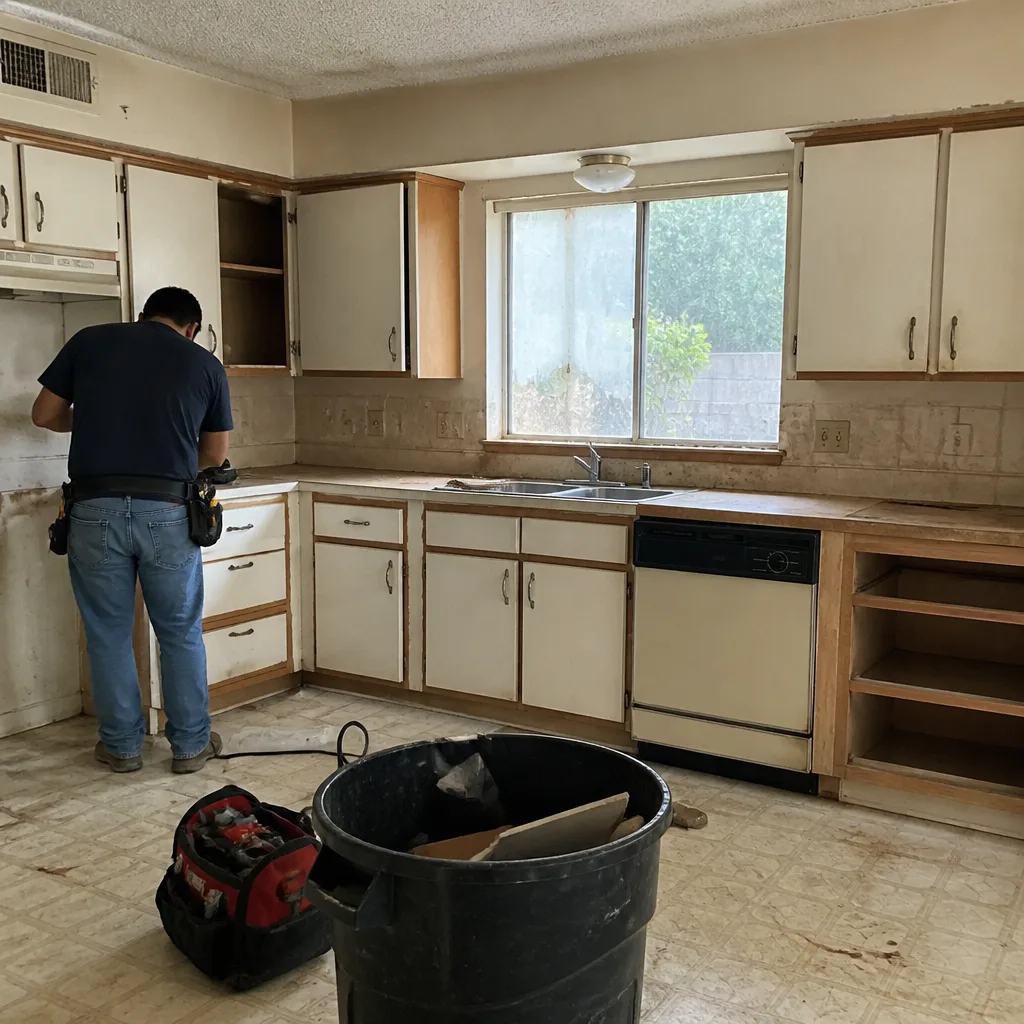 Before
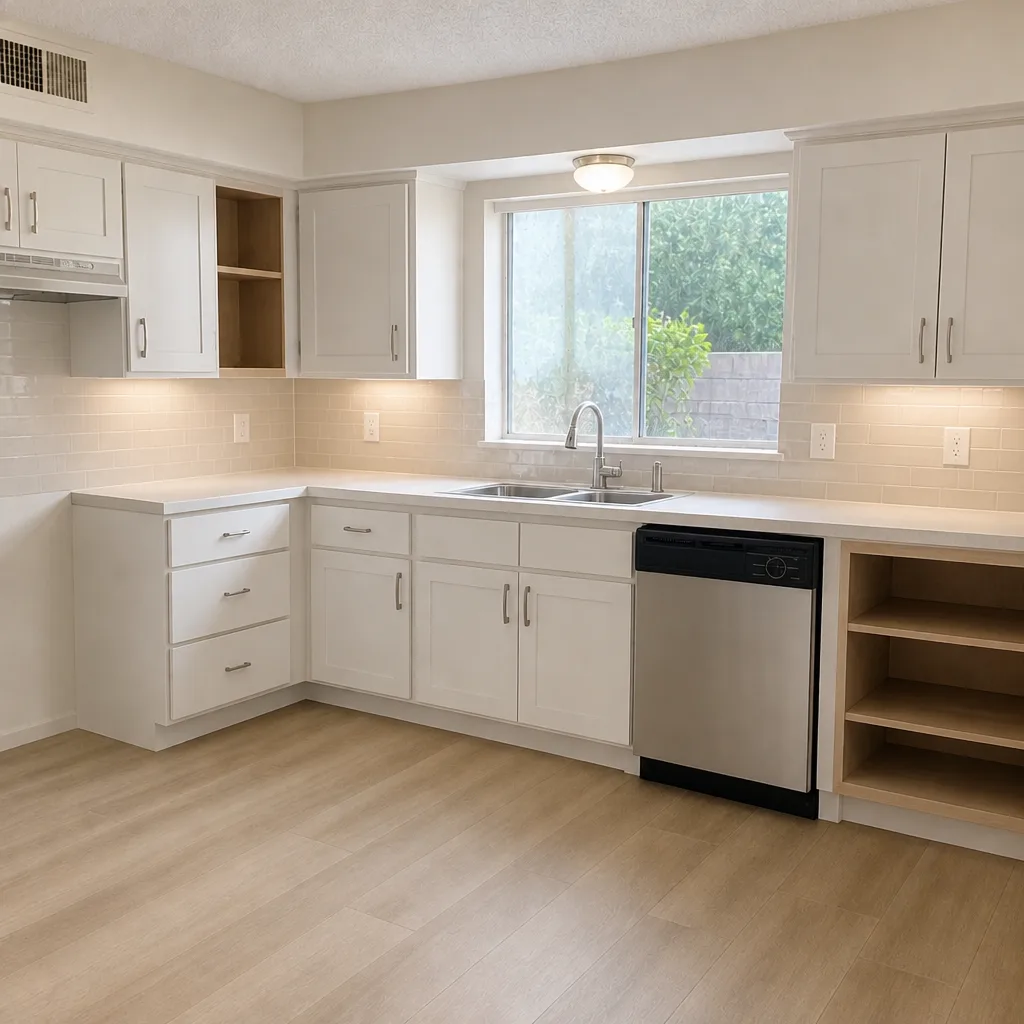 After
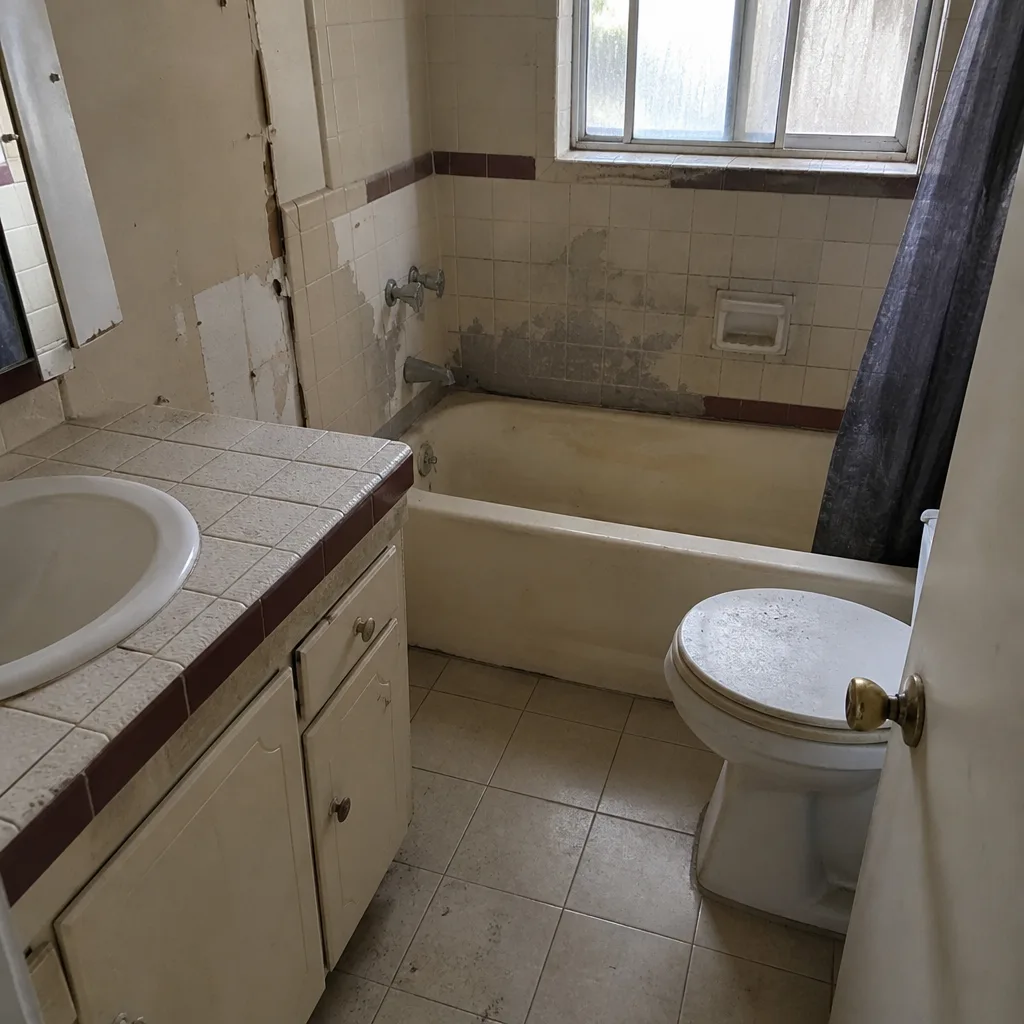 Before
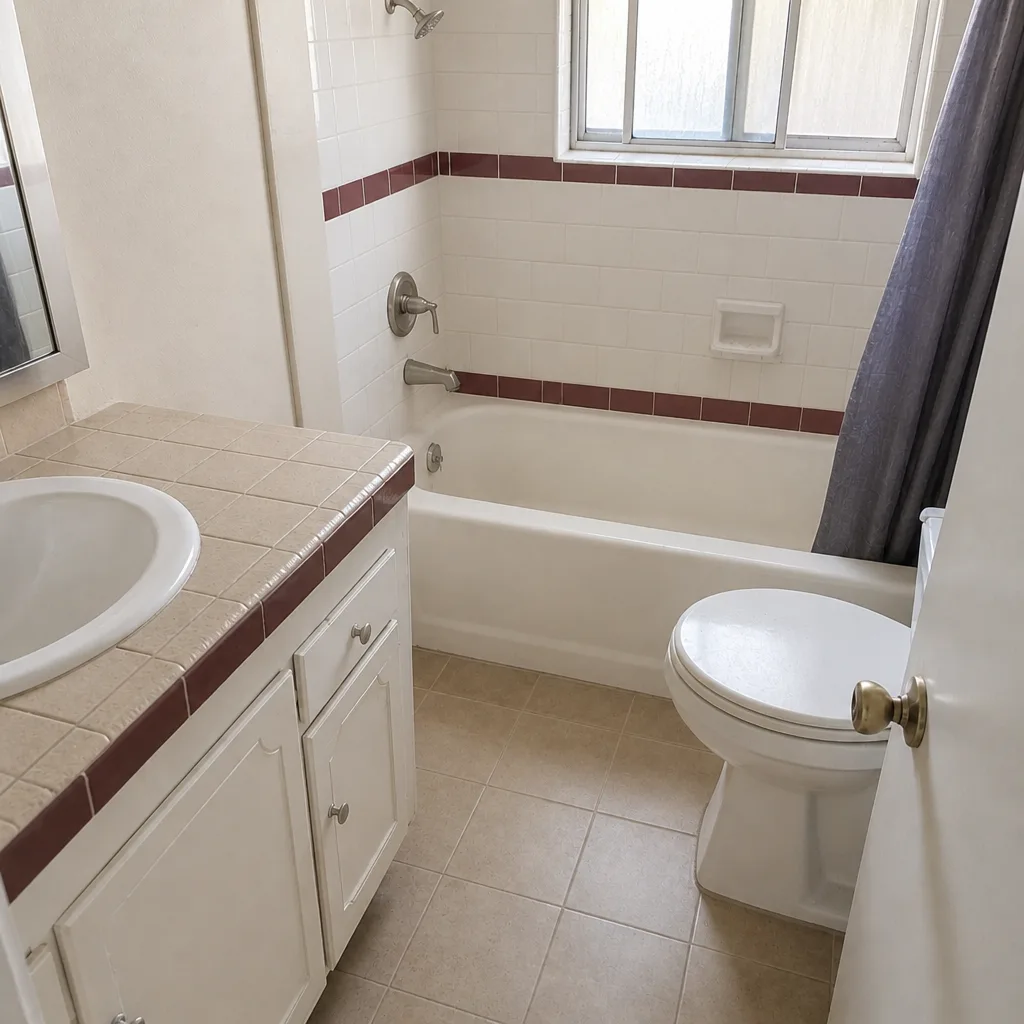 After
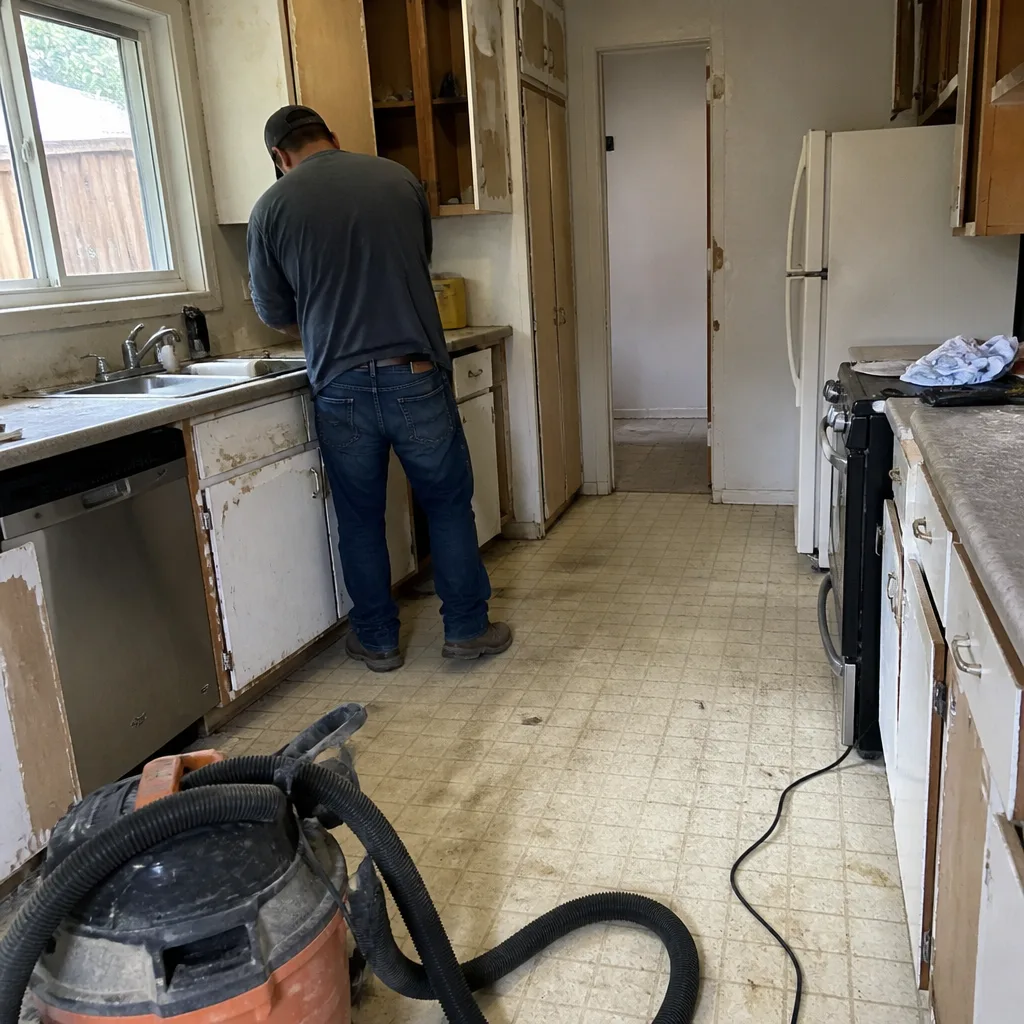 Before
 After
Kitchen Design & Layout in Santa Clarita, CA
Kitchen design and layout in Santa Clarita is the planning stage that decides where your sink, range, refrigerator, and work zones land before anyone opens a wall or orders a cabinet. A good layout plan costs far less than moving a gas line twice. We handle the drawings, the cabinet and counter material selections, the permit-ready plans, and the written scope that keeps the whole job on track from the first walkthrough to the final inspection.
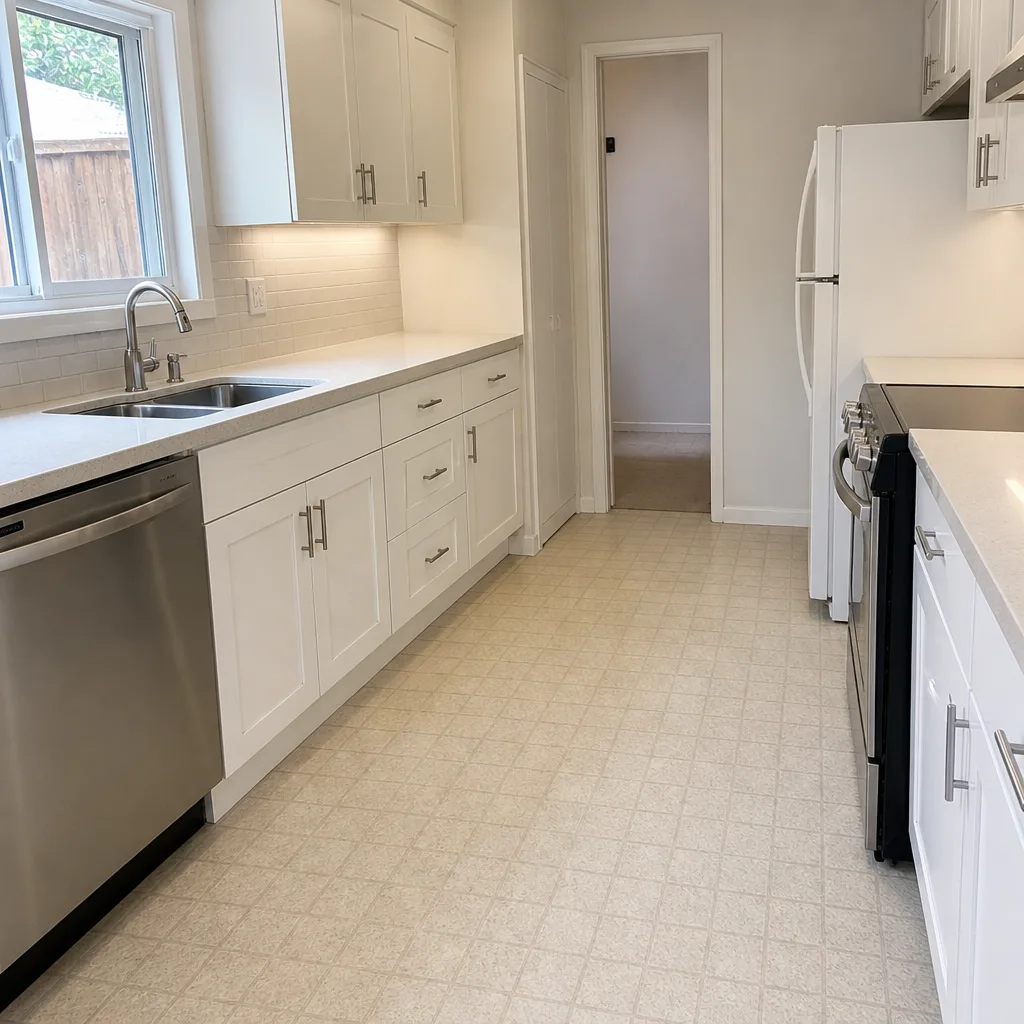
Most of the homeowners we work with in Santa Clarita aren’t chasing a magazine spread. They’re living in a 1970s or 1980s tract home in Valencia or Newhall with a galley kitchen that made sense when the house was built and doesn’t fit how they cook now. Maybe the peninsula blocks the only path to the backyard slider. Maybe the range sits in a traffic lane where the grandkids run through. Layout work fixes that. It’s the part of Kitchen Remodeling in Santa Clarita that decides whether the finished room actually works, and it’s the part people skip when they’re in a hurry to pick out countertops.
We’re a Kitchen Remodeling outfit, so design isn’t a standalone sketch service that hands you a drawing and disappears. Every layout we produce is tied to a real build: the cabinets we can actually order, the brands installed, the permits pulled, and the honest labor numbers for crews that do the framing, gas, and electrical.
If you want to talk through your kitchen before you commit to anything, call (833) 762-8116. A live person answers, day or night.
When You Need Kitchen Design & Layout
Layout problems show up as daily irritations long before anyone thinks to call a designer. Here are the situations that bring people to us in Santa Clarita.
- The work triangle fights you. In the classic galley layout of a Saugus ranch home, the sink, fridge, and range sit close together but the counters between them are too short to set down a cutting board. Someone ends up prepping on the dining table, and the cook and the dishwasher both want the same two feet of floor.
- You’re planning a full remodel anyway. If cabinets are coming out, appliances are being replaced, or a wall is opening up, this is the one time the layout is free to change. Doing a cosmetic refresh now and re-planning in five years costs you the labor twice. Planning the layout alongside the Kitchen Remodeling scope saves that second round.
- An old addition created a dead zone. Plenty of homes around Canyon Country and Newhall have had a bump-out or an enclosed patio added over the years. The result is often a long, narrow kitchen with a corner nobody uses and a fridge stranded at the far end.
- The kitchen no longer fits the household. An island with seating makes sense with young kids and a busy morning routine. When the household shifts to two people and a lot of entertaining, the same layout can feel like wasted floor. We re-plan for how you’ll use the room five years out, not just today.
- Aging in place is on your mind. Lower work surfaces, wider walkways, and pull-out cabinet storage matter more than people expect. Planning these into the layout now costs less than retrofitting later. Our permanent 10% Senior & Veteran discount applies to the job.
- You want the permit to go through clean. A layout that moves plumbing, gas, or an exterior wall needs plans the city will approve without a string of corrections. Getting the drawing right on the front end is what keeps the inspector from making you open a finished wall.
Our Kitchen Design & Layout Process
Here’s how a design and layout job runs with us, in order.
- Walkthrough and measurements. We bring a notepad and a tape measure, not a sales binder. We measure everything in the existing kitchen, find the shutoffs and the panel, check ceiling height and window placement, and look at how light moves through the room across the day. You’ll show us where you actually stand and work. That’s usually different from where the plan says the kitchen is.
- Talk through how you cook and live. Where do the plates go? Is the microwave used nonstop or almost never? Do two people cook together, or one? This conversation shapes the layout more than any style choice.
- Layout options and cabinet selections. We sketch one or two realistic layouts, then work through cabinets. We install KraftMaid cabinets and Cambria quartz counters, so you see the actual lines and finishes available rather than a catalog of generic options. Some homeowners land on a walk-in pantry where the old coat closet was, which opens up the counter runs. Others keep everything in place and just correct bad spacing, which can be done for less.
- Permit-ready plans. If the layout moves walls, plumbing, or gas, the city of Santa Clarita will want plans. We produce them and pull the permit. The plan check process is there to catch problems before they cost you money. The permit inspector works for you, not for us, and we don’t mind that.
- Written scope and allowances. Before any work starts, you get a written scope: every line item, every allowance for cabinets, counters, lighting, and finishes, and every price. An allowance that isn’t on paper is a surprise waiting for a date. If something changes later, it comes to you as a written change order before we touch the job.
- Build and final walkthrough. Our crews frame, wire, plumb, and set cabinets against the approved plan. When we’re done, we walk the room with you and sign off. If something’s off, the 90-Day Done Right Promise is written on the contract. One call and we come back.
Why the Santa Clarita climate shapes the layout
The Santa Clarita Valley’s hot, dry summers and dry air matter more to a kitchen plan than people expect. A window that gets full afternoon sun on a west-facing wall will bake anyone prepping at the sink. That’s often a reason to shift the work zone rather than keep the “standard” placement. We also pay attention to under-cabinet lighting on those dark north walls, and to ventilation over the range. In this dry air, years of cooking smoke and grease settle on cabinets faster than in a damp climate. A range hood that actually vents outside belongs in the plan from day one, not as an upgrade nobody priced.
Brands that go into the plan
Design without material decisions is just a drawing. Kitchens get KraftMaid cabinetry and Cambria quartz in our jobs because they hold up and you can look up the specs before you sign. When a layout opens up an outdoor patio hardscape or a new walkway to the side yard, we also install Belgard and Cambridge Pavers. That matters if the kitchen re-plan changes how the back door connects to the yard.
Kitchen Design & Layout Pricing in Santa Clarita
Design and layout work in Santa Clarita generally runs a few hundred dollars up to a few thousand dollars, depending on how much changes. A plan that keeps the plumbing and gas where they are costs far less than one that moves a wall. Every job starts with a free estimate, and the number on that estimate is the number we hold to.
Here are honest ranges to help you plan. These are labor and planning figures, not the full remodel.
- Layout consultation and measured plan: modest fee, often credited toward the job. Covers the walkthrough, measurements, and a basic layout sketch.
- Full design plan with drawings: several hundred to low thousands, more if walls, plumbing, or gas move.
- Permit-ready plans and permit pull: depends on the city’s fees and the scope of structural changes.
- Cabinet and counter selection support: included in our kitchen remodel scope, with brand options priced in writing.
What drives the cost up or down
The biggest variable is whether the layout moves utility lines. Relocating a sink or range means new plumbing and gas runs, which is real labor and real inspection time. Opening a load-bearing wall means an engineer and a permit, and that costs more than a non-structural change. Layouts that stay inside the existing footprint and keep appliances in place cost the least. In the older homes around Newhall and Saugus, we also run into knob-and-tube wiring or galvanized plumbing behind the walls. That’s not a design cost, but it does change the job, and we put it in writing so you know about it before the wall comes open, not after.
We don’t do high-pressure sales visits. If you want a second look at a plan or a written estimate someone else handed you, we’ll give you a free second opinion on it. There’s also no trip charge inside the county, and $40 off any repair over $200 if a small fix comes up along the way.
FAQs – Kitchen Design & Layout
Can I get a kitchen layout plan without committing to the full remodel?
Yes, we will do a measured layout plan as a starting point. You’ll get a real drawing tied to your actual kitchen dimensions and a conversation about what it costs to build. Many homeowners use that plan to decide whether to remodel now or wait a year. Call (833) 762-8116 and we’ll talk through what makes sense for your situation.
How much does it cost to move a kitchen sink or range in Santa Clarita?
Moving a sink or range in Santa Clarita adds real cost, because it means new plumbing and gas runs, a permit, and inspection. Expect it to push the design and build budget up meaningfully compared with keeping appliances in place. The exact number depends on how far the run moves and what’s behind the wall. Call (833) 762-8116 for a free estimate that reflects your actual kitchen.
Do I need a permit for a kitchen layout change in Santa Clarita?
You need a permit whenever the layout moves plumbing, gas, electrical circuits, or a structural wall. The city of Santa Clarita issues permits for those changes, and the inspection is there to protect you. We pull the permit and produce the plans on every eligible job. If your last contractor told you permits were optional, that’s a good reason to get a second opinion before you sign.
Can you match a new layout to KraftMaid cabinets and Cambria counters?
Yes, we plan around KraftMaid cabinetry and Cambria quartz because we install them. That means the cabinet sizes and finish options in your layout are the ones you can actually order, not a stock drawing that gets “adjusted” once you buy. Call (833) 762-8116 and we’ll walk through the lines that fit your space and budget.
Planning a kitchen change and not sure where to start? Call Barrett & Sons Construction Santa Clarita at (833) 762-8116 for a free estimate. We’ll come measure, talk through how you use the room, and put a written plan and written scope in front of you. No pressure, no surprise invoices, and a name on the truck you can look up yourself. Not sure whether you need design work or a smaller fix? Start with our home page, or call and we’ll sort it out.
Written by the team at Barrett & Sons Construction Santa Clarita, serving Santa Clarita.