
Last updated November 16, 2026
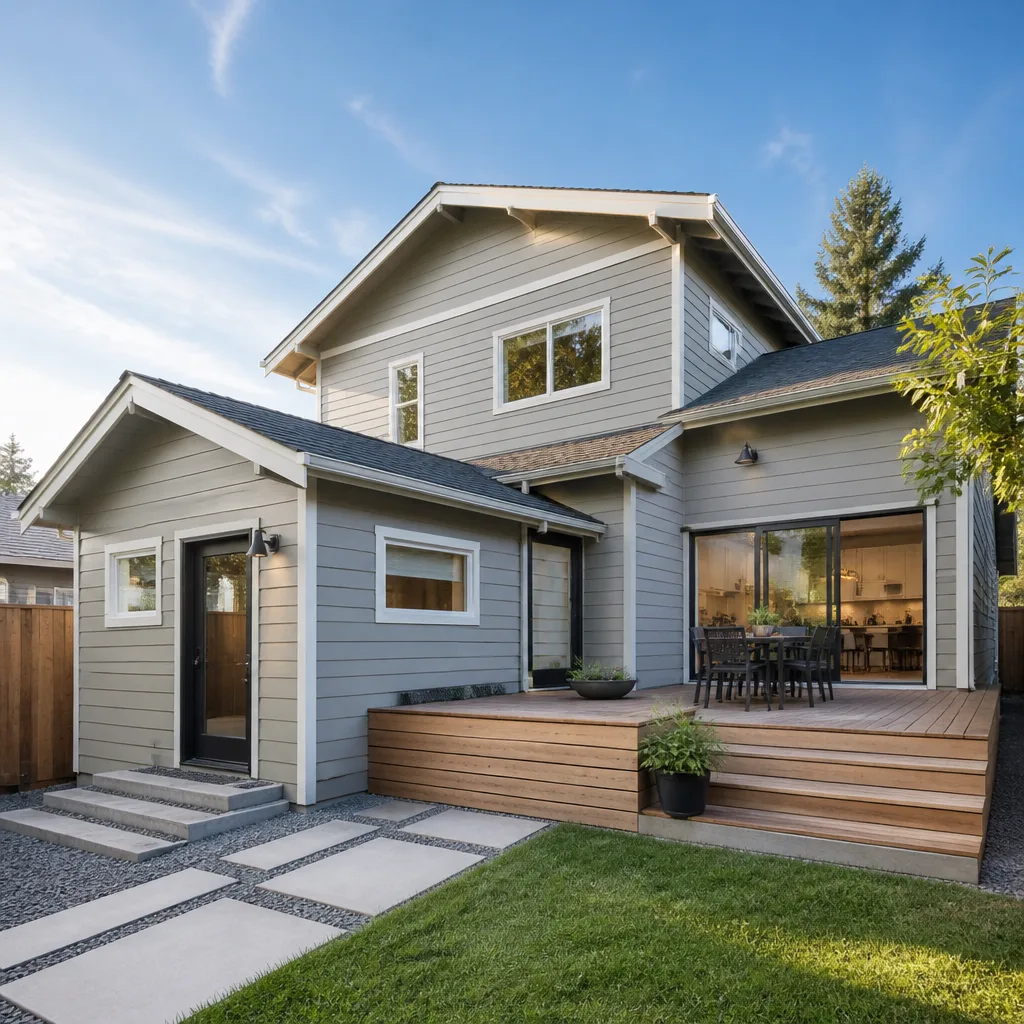 Home additions & ADU
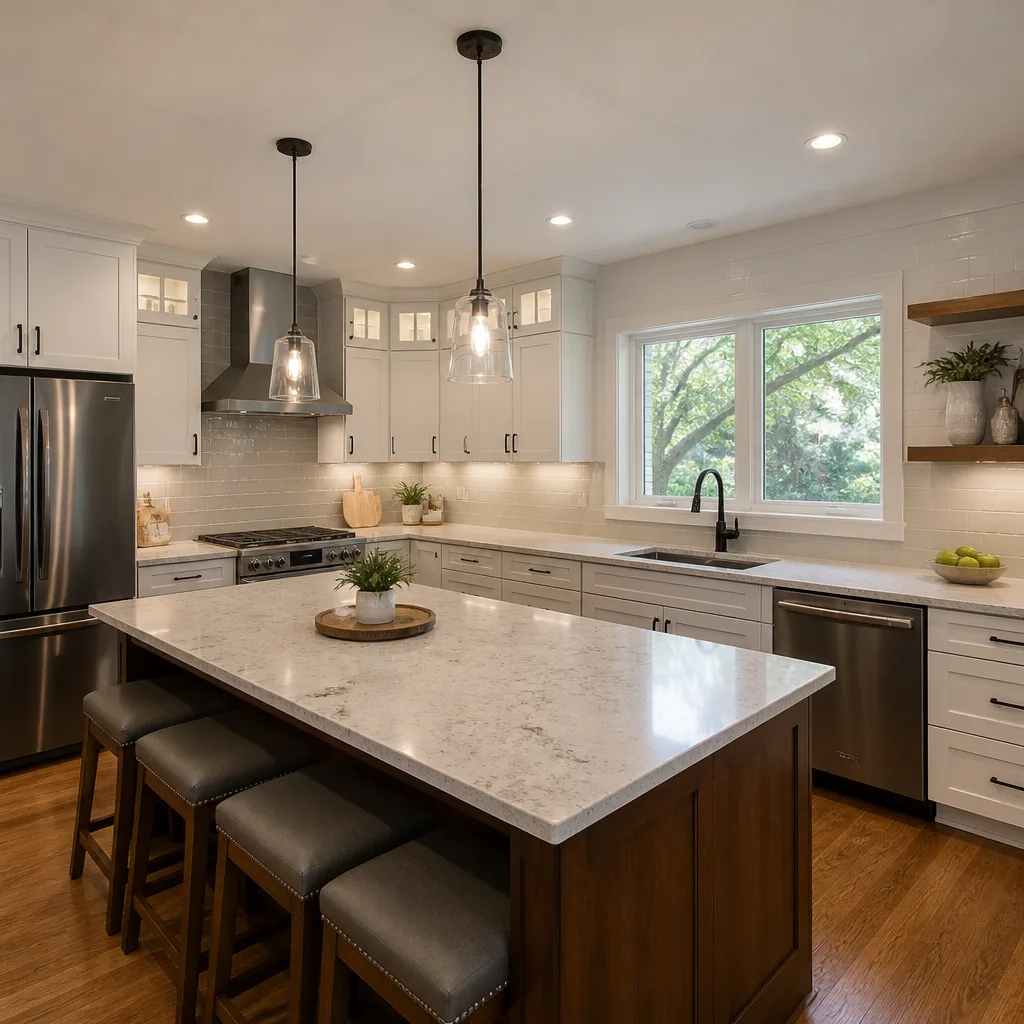 Kitchen remodeling
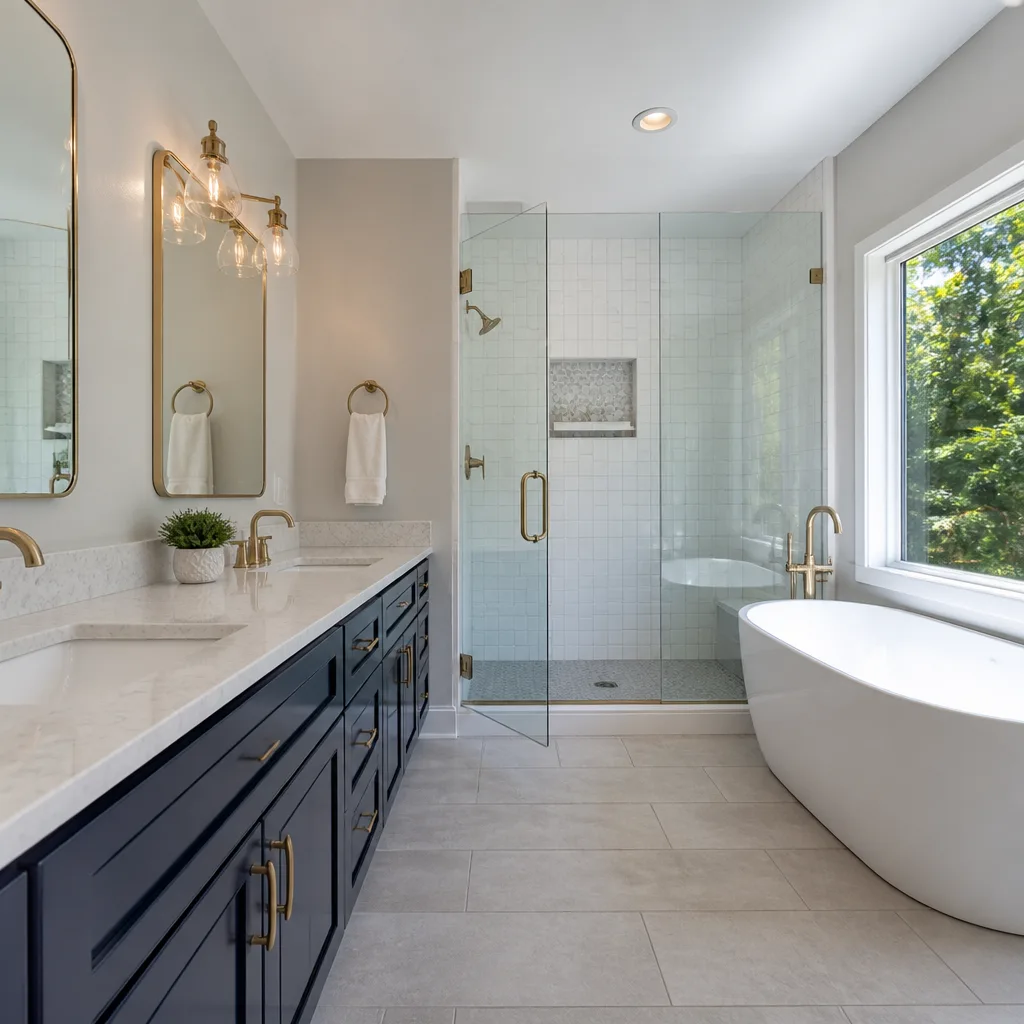 Bathroom remodeling
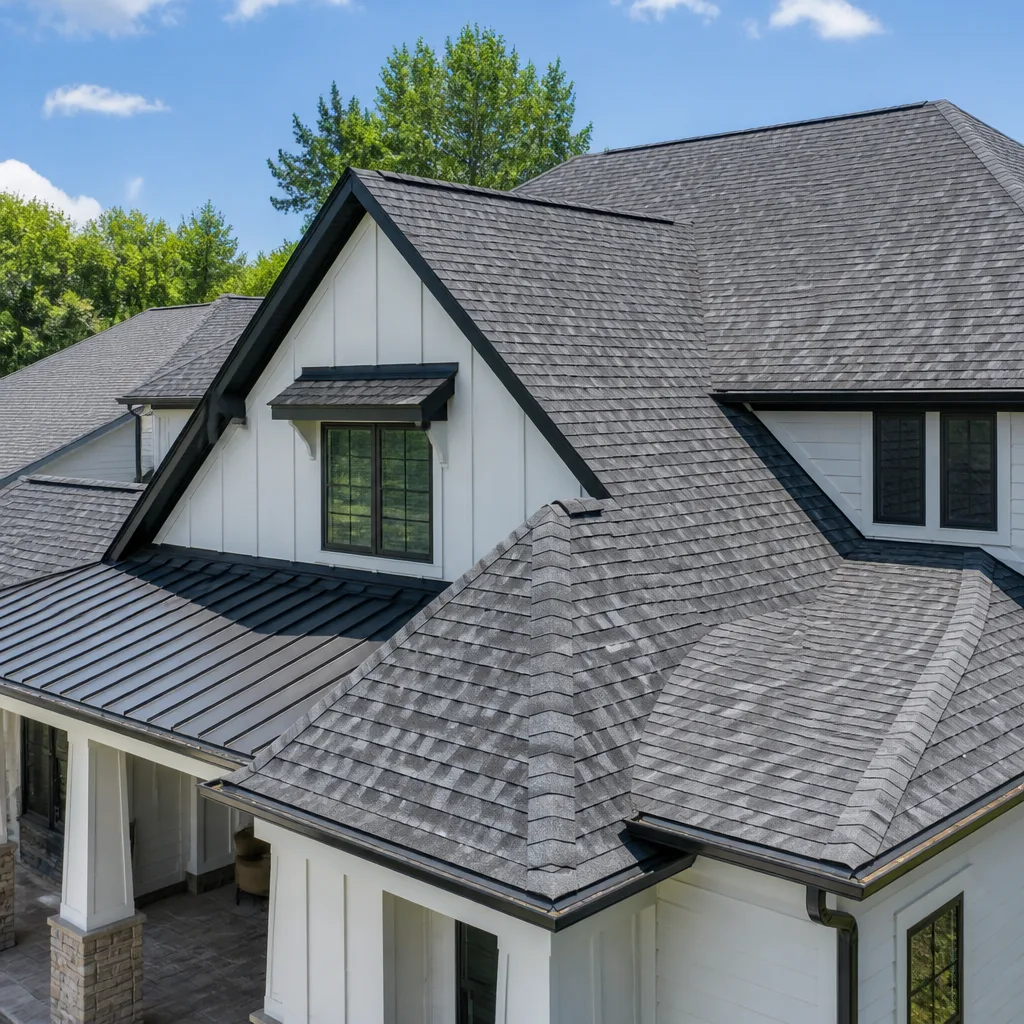 Roofing
 Windows & doors
 Driveway & pavers
 Fence
Free written scope consultation - allowances, timeline, and change-order rules on paper before a single trade is scheduled
How Long Does Home Additions & ADU Take? Timelines and What to Expect
A 500-square-foot detached ADU typically takes four to six months from permit submittal to move-in. Most homeowners start counting from the day they hire the contractor, which is usually six to ten weeks before that permit submittal even happens. So the number they remember at the end is bigger than the number they expected at the start, and almost nobody explained the gap in between. In Santa Clarita, that gap is usually about plan check and design decisions, not hammer speed. This guide maps the whole calendar in phases, including the parts that stall, so you can plan around them instead of being surprised by them.
Quick Answer
A home addition or ADU in Santa Clarita usually runs seven to twelve months from first design meeting to final inspection: about four to ten weeks for design and engineering, six to sixteen weeks for plan check depending on project type, then four to seven months of construction. The construction itself is the predictable part. Design and permitting are where timelines slip.
Styles & brands we work with
- Kitchen remodeling
- Bathroom remodeling
- Home additions & ADU
- Roofing
- Windows & doors
- Driveway & pavers
- Fence
Table of Contents
- The Full Project Calendar, Phase by Phase
- How Long Does Plan Check Take in Santa Clarita?
- Timelines by Project Type: Detached ADU vs. Attached Addition vs. Garage Conversion
- Construction Milestones and the Inspections That Gate Them
- The Homeowner Decisions That Quietly Add Weeks
- Back-Orders and How to Protect Your Schedule
- How to Shorten the Cycle
- When to Call a Professional
The Full Project Calendar, Phase by Phase
Here’s the honest sequence we walk Santa Clarita homeowners through before anything gets signed. Print this, tape it to the fridge, and mark where you are. The dates won’t be exact, but the order will be.
- Design and engineering (4-10 weeks). Architectural drawings, structural calcs, Title 24 energy compliance, and site survey all happen here. On sloped lots in Canyon Country or Stevenson Ranch, grading and drainage drawings add time.
- Plan check submittal (1 week). The plans go to the city. This step is fast if you’re organized.
- Plan check review (6-16 weeks). The city reviews for code compliance, fire access, setback, and zoning. Detached ADUs and second-story additions take longer than single-story attached rooms.
- Plan check corrections (2-6 weeks, sometimes repeated). The reviewer sends back a correction list. Your designer revises, resubmits, and the clock restarts for the resubmittal review.
- Permit issuance (1-3 weeks). Fees paid, permit card printed, and you’re cleared to start.
- Construction (16-30 weeks depending on scope). Foundation through finish work. Inspections gate each phase.
- Final inspection and sign-off (1-2 weeks). Utility clearances and the final sign-off on the permit card.
Santa Clarita’s climate actually helps once construction starts. Our dry season from roughly April through October lets foundation, framing, and stucco move without rain days, and the valley’s wind exposure means roof sheathing and membrane work get scheduled carefully. If your build runs into a December rain week, expect a few weather days in the calendar. That’s normal here.
How Long Does Plan Check Take in Santa Clarita?
Plan check in Santa Clarita generally runs six to sixteen weeks, and the spread depends almost entirely on how complete your first submittal is. A clean submittal clears in one cycle. A sloppy one goes three rounds, and each round adds four to six weeks with resubmittal review time.
What the reviewer is actually checking, and where submittals commonly fail:
- Setback and lot coverage math against the recorded plat, not against what the neighbor claims.
- Fire access and hydrant distance for detached ADUs, especially on private drives in Agua Dulce or rural Saugus.
- Structural calcs and Title 24 compliance forms, which are often submitted incomplete on the first pass.
- Utility connection drawings for water, sewer, and electrical tie-ins.
- Grading and drainage plans on sloped lots, which is a frequent correction item in the Santa Clarita Valley.
The permit inspector works for you, not for us. That’s why we like the process. Every correction is a chance to catch a problem on paper instead of in the field. The best way to shorten plan check is not to rush the city, it’s to submit a package the reviewer can approve in one pass.
Timelines by Project Type: Detached ADU vs. Attached Addition vs. Garage Conversion
Not all additions are created equal on the calendar. Match your housing timeline to the right project type and you’ll save months.
- Junior ADU or garage conversion (3-5 months total). If your garage is already on a slab with adequate ceiling height, converting it is the fastest path. Plan check is often four to eight weeks because the structure already exists, and construction is 12-18 weeks. The trade-offs: you lose your garage, and utilities may need upgrades.
- Attached single-story addition (6-9 months total). Plan check runs eight to twelve weeks. Construction of a 300-500 square foot addition typically takes 16-24 weeks, and the connection point to the existing house is the tricky part structurally.
- Detached ADU (8-12 months total). Full plan check with grading, fire access, and utility tie-ins runs ten to sixteen weeks. Construction of a 500-800 square foot detached unit is 20-30 weeks. Detached units also need separate utility runs, which adds scope.
- Second-story addition (9-14 months total). Structural upgrades to the existing house, engineering review for the added load, and staging challenges all add time. Plan check is the longest of the four types.
If you’re building for aging parents or rental income, start with a garage conversion if you have the bones. If you need a fully independent unit, plan for the detached ADU timeline and add a buffer. Our Home Additions & ADU in Santa Clarita page walks through scope and options for each type.
Construction Milestones and the Inspections That Gate Them
Once you’re permitted, construction follows a fairly fixed sequence. Each major inspection is a gate: no passing, no moving on. Here’s what those gates look like.
- Site prep and foundation. Excavation, rebar, and concrete pour. The foundation inspection happens before the pour, so scheduling it a week ahead matters. Miss the slot and the pour slips.
- Framing. Walls, roof structure, and sheathing go up, then the framing inspection. This is where a missed nail pattern or a missing shear panel triggers a correction and a re-inspection.
- Rough mechanical, electrical, and plumbing (rough MEP). Pipes, wires, and HVAC lines are run in the walls before drywall. The rough inspection is often the busiest one to schedule. A failed rough can add one to two weeks if the fix needs a specialty trade to return.
- Insulation and drywall. After rough MEP passes, insulation goes in, then drywall. Insulation inspections are quick but required.
- Final inspection. Every system gets checked together. Utility clearances from the gas and electrical providers come before the final sign-off.
When an inspection fails, the fix itself is usually small. The delay is scheduling the re-inspection. In Santa Clarita, re-inspection slots can run three to seven days out when the city’s inspection calendar is busy, so a failed rough inspection on a Friday can cost you a full week. Good crews anticipate the failure points before the inspector shows up. That’s how a well-run job protects its own schedule.
The Homeowner Decisions That Quietly Add Weeks
This is the section most contractors skip. It’s also where we’ve seen the most schedule loss on real jobs. During the design phase, every unanswered decision is a stall. During construction, every late decision is a change order.
- Finish selections delayed past plan approval. Cabinet choice, countertop material, floor tile, and fixture brand should be locked before the permit is issued. Not before framing. Cambria and Kohler lead times on ordered finishes can run six to eight weeks. If you’re still shopping during framing, drywall waits.
- Change orders during framing. Adding a window after the framing inspection means redoing sheathing, re-running rough MEP around the opening, and pulling a revision to the permit. That’s a three to five week swing on a project that was on schedule on Monday.
- Floor plan changes after plan check. Moving a bathroom wall or repositioning a closet after the city has approved the drawings means a plan revision and another review cycle. Ask your designer to get the layout right on paper before submittal.
- Window and door selections not finalized on attached additions. The wall opening size is baked in at framing. If you change from a slider to a French door after framing, that’s structural rework. Andersen and Marvin products are excellent choices, but the sizes need to be decided early.
- Awaiting HOA or CC&R approval. Many Santa Clarita neighborhoods have architectural review boards. Submit that package at the same time as your city plans, not after.
The rule we put on every contract: an allowance that isn’t on paper is a surprise waiting for a date. That applies to the calendar as much as the invoice. Every scope, every selection, and every change order is written before work happens, so no decision stalls the job by accident.
Back-Orders and How to Protect Your Schedule
Product back-orders are the silent schedule killer. A cabinet line that’s six weeks out doesn’t just delay installation, it delays the moment you can call for the rough inspection if the cabinet blocks access to a mechanical chase, and it delays the template for counters. That cascades.
What we do on every addition and ADU to guard against back-orders:
- Order long-lead items the week the permit is issued, not the week framing starts.
- Lock brand and model during design, not during construction. Cambria and Caesarstone slabs are typically available with reasonable lead times, but slab selection happens before cabinets are hung.
- Confirm appliance and window ship dates in writing, with a written substitution plan if the date slips.
- Keep a written allowance schedule so if a product is unavailable, the substitute is already pre-approved by you and priced in the change order.
This is where an owner-operated crew on-site every day earns its keep. If a product slips, the crew can shift to another phase that’s ready. Jobs that run on their own calendar tend to stall until the product shows up. That’s a three-week loss you don’t need.
How to Shorten the Cycle
You can’t rush the city. You can absolutely control how many review cycles you cost yourself. Three moves cut the most time off the total calendar.
- Submit a complete package on the first pass. Use a designer who has submitted ADU plans to Santa Clarita before. Missing the grading plan, the Title 24 forms, or the fire access sheet adds a full review cycle, and a full review cycle is four to six weeks.
- Lock finishes during design. Choose your cabinet style, countertop, tile, plumbing fixtures, and door hardware before plan submittal. That way the day the permit is issued, the order can go in. This is where homeowners routinely lose two to three weeks without realizing it.
- Sequence inspections tightly. When we call in a foundation inspection, we’re already tracking the framing inspection slot. Getting the request on the city’s calendar the day before the gate opens saves days, and days add up over a full build.
If you’re planning a kitchen as part of the addition, the same rule applies to selections. Our Barrett & Sons Construction Santa Clarita home page lays out the trades we handle in-house, so a kitchen and addition can be sequenced on one calendar instead of two. Silestone and Caesarstone both have solid lead times on standard slabs, but the template and install still need to fit into the sequence.
Common Mistakes to Avoid
- Starting site work before the permit is issued. Demolition and excavation without a permit can result in a stop-work order and a re-inspection requirement that sets the whole project back a month or more. Every eligible job gets permits pulled and inspections signed for exactly this reason.
- Choosing a contractor before choosing a designer. The two need to talk. A designer who’s never built in Santa Clarita may specify details the city will flag, and a contractor who meet the designer late gets less input to prevent correction cycles.
- Skipping the HOA architectural review until after the permit. Many Santa Clarita neighborhoods require HOA sign-off before construction starts. Run that process in parallel with plan check, not after.
- Assuming the garage conversion is always faster. It often is, but a garage on a raised stem wall or with undersized ceiling height needs structural work that adds weeks. Have a contractor look at the garage before finalizing the plan.
- Not writing allowances down. If a finish isn’t on the contract with a dollar amount and a selection deadline, it isn’t accounted for. The invoice at the end will show you the difference.
- Leaving utility upgrades to the last minute. Detached ADUs often need a new electrical panel or a meter upgrade. Southern California Edison and the gas provider schedule their own crews. Start that coordination when the permit is issued.
- Signing a bid without a construction schedule. A fixed price without a schedule is not a plan. Ask for the phase dates, in writing, before you sign.
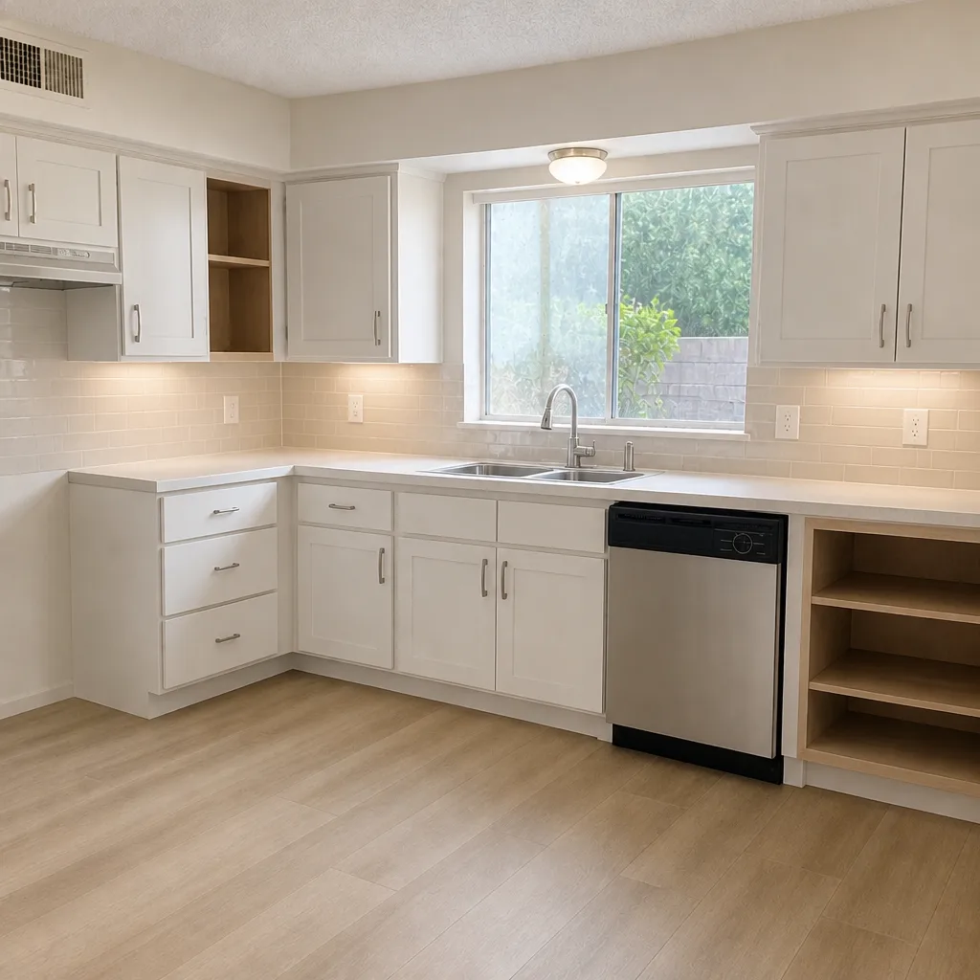
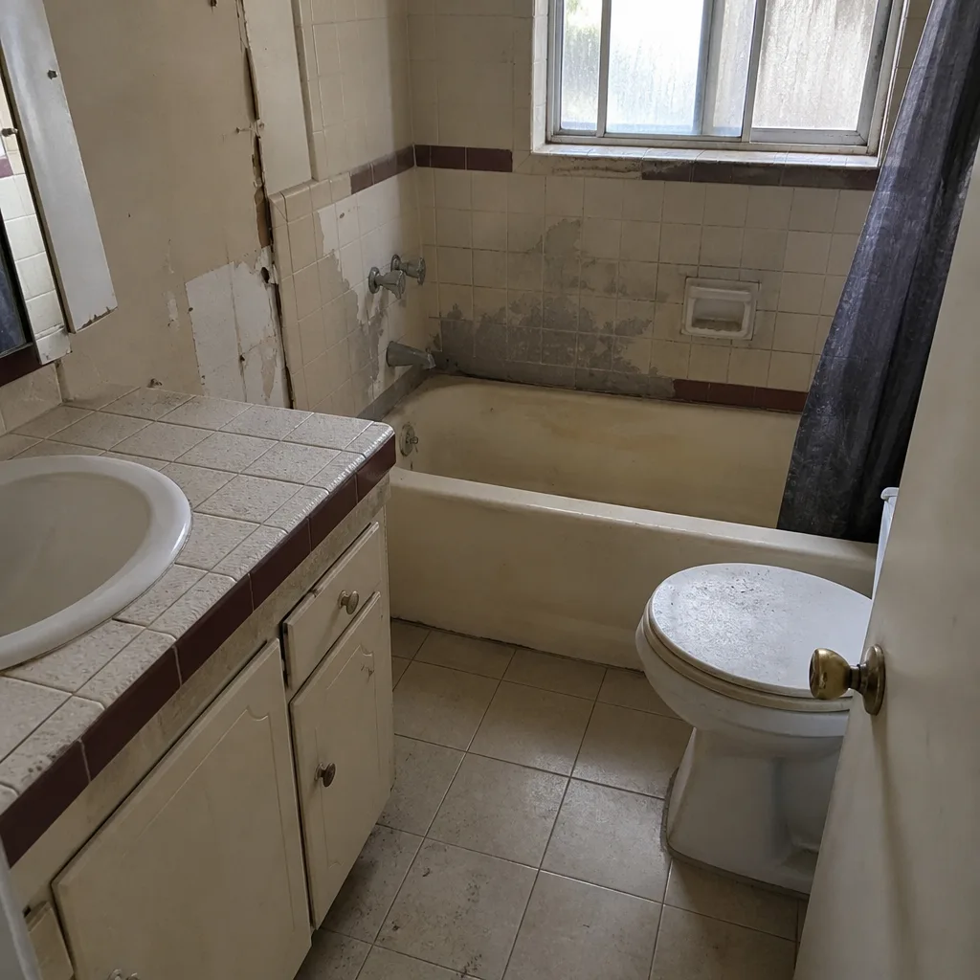
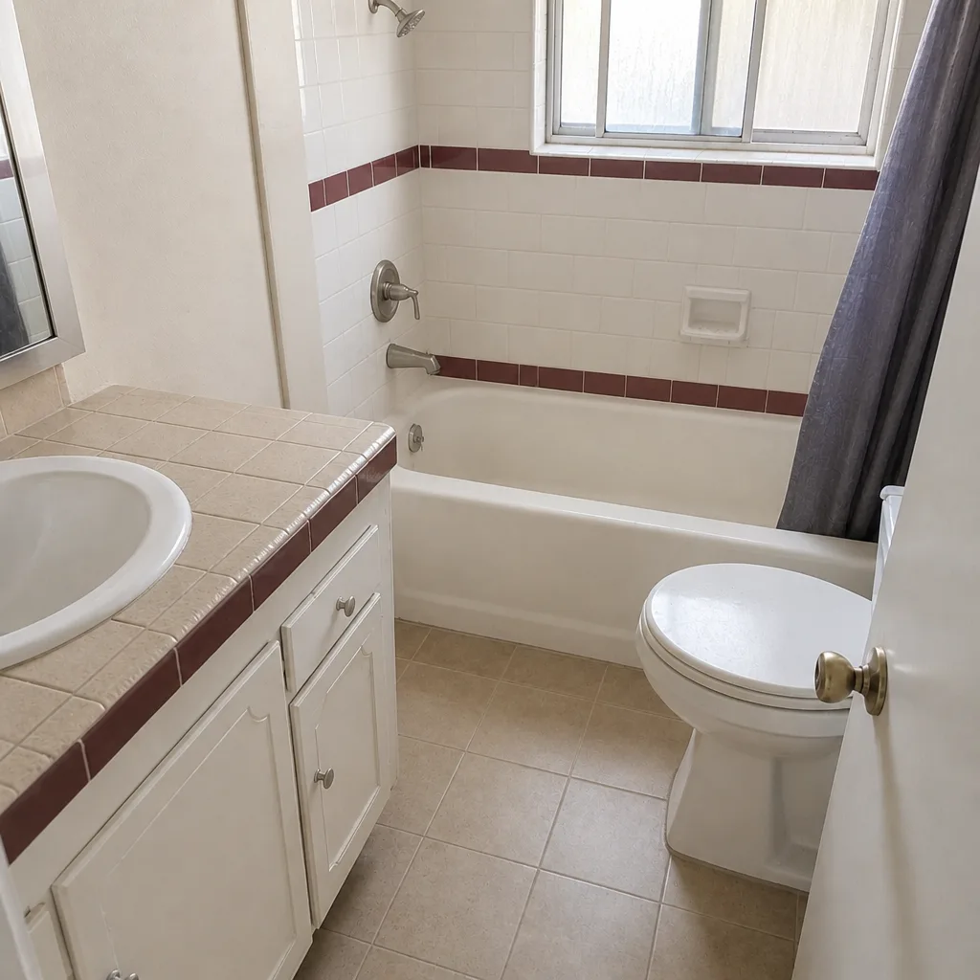
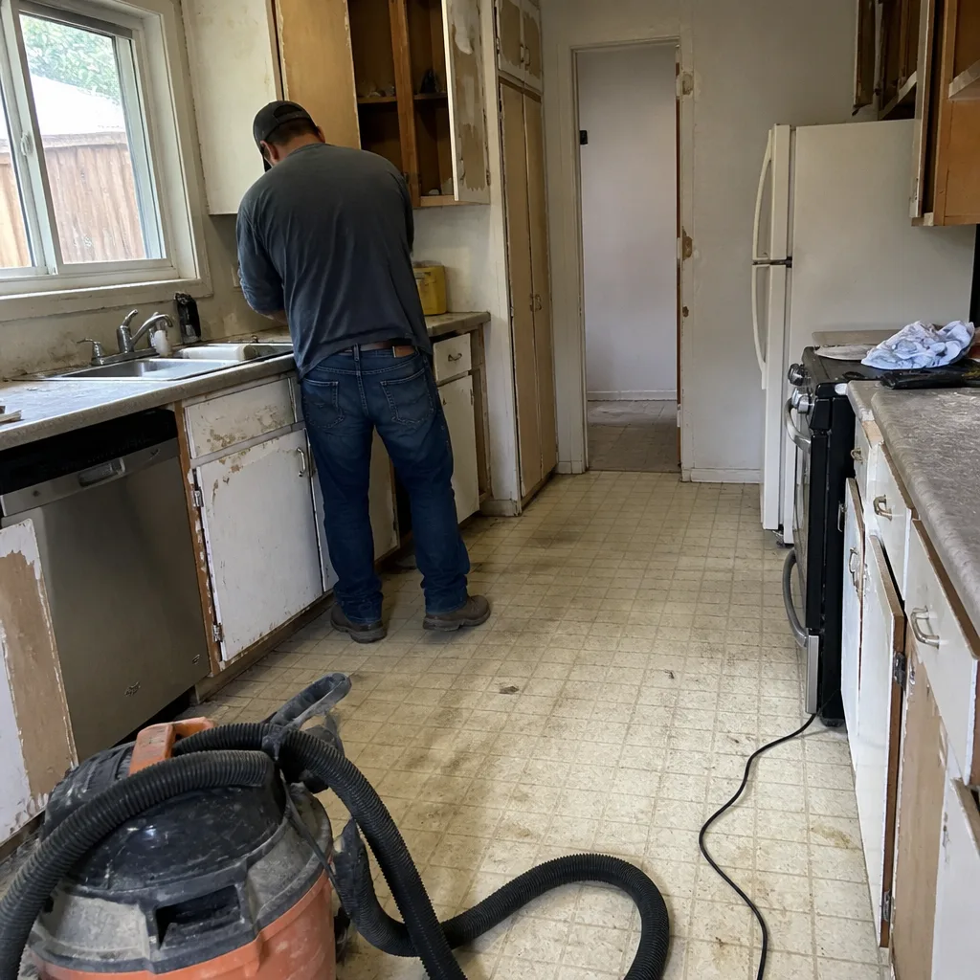
See the difference
 Before
 After
 Before
 After
 Before
 After
When to Call a Professional
If you’re within six months of wanting to break ground, it’s time to talk to someone who has walked the Santa Clarita plan-check process recently. The design phase, the engineering, and the permit choreography are the exact places the calendar gets away from homeowners. If your plan involves a garage conversion, a second-story addition, or a detached ADU on a sloped lot, get a contractor to look at structural and grading conditions before you spend money on drawings. If a past contractor told you permits were optional, that conversation needs to happen before anything else. Barrett & Sons Construction Santa Clarita offers free estimates in Santa Clarita. Call (833) 762-8116 and we’ll sit down with your idea and a calendar.
Frequently Asked Questions
About eight to twelve months from design start to move-in, with four to six months of that being construction after the permit is issued. Plan check runs roughly ten to sixteen weeks on a detached ADU in Santa Clarita because of fire access and utility tie-in review. Call (833) 762-8116 to walk through a realistic calendar for your lot.
Yes, and it’s the single biggest lever you control. A complete first submittal clears in one review cycle of six to sixteen weeks. An incomplete one costs another four to six weeks per correction cycle. A designer familiar with Santa Clarita’s correction list is worth the extra planning time.
A garage or junior ADU conversion is usually the fastest path, at three to five months total when the garage has adequate structure and ceiling height. Detached ADUs run eight to twelve months because of plan check and separate utility runs. Attached single-story additions sit in the middle at six to nine months.
It shouldn’t if the scope and allowances were written into the contract at the start. At Barrett & Sons Construction, every scope change and price adjustment arrives as a written change order you approve before work moves. If the contract has an allowance without a number next to it, ask for that number in writing before you sign. Call (833) 762-8116 for a free second opinion on any written estimate.
Yes, on every eligible job, and we get the inspections signed at each phase: foundation, framing, rough MEP, and final. The permit inspector works for you, not for us, and we treat that as a benefit rather than a nuisance. If a contractor tells you permits are optional, that’s a red flag worth asking about before you shake hands.
Four main gates: foundation, framing, rough mechanical/electrical/plumbing, and final. Each gate must pass before the next phase can move. A failed rough inspection can add one to two weeks depending on how quickly the correction and the re-inspection slot line up.
The Bottom Line
Home addition and ADU timelines in Santa Clarita run seven to twelve months from first design meeting to final inspection, and the construction itself is rarely the source of delay. Plan check cycles and design-phase decisions are. Lock your finishes during design, submit a complete package the first time, and expect the inspection gates to control the middle of the calendar. If a contractor won’t put the schedule and the allowances in writing before you sign, that’s the clearest signal in the whole process. The written contract is the plan.
Barrett & Sons Construction is owner-operated, founded in 1998, and built on the idea that the customer should be able to look up the license number before signing anything. Every price change is written before the work moves, every eligible job pulls permits and passes inspections, and every completed job carries the 90-Day Done Right Promise on the contract. We answer the phone with a live person at (833) 762-8116, and your first conversation is free.
If your project involves the yard as much as the structure, our fence installation in Santa Clarita and driveway & pavers in Santa Clarita pages cover the site work that often runs alongside an addition. Both trades sequence easily with a build, and doing them together saves mobilization time.
Written by the team at Barrett & Sons Construction Santa Clarita.