
Last updated November 16, 2026
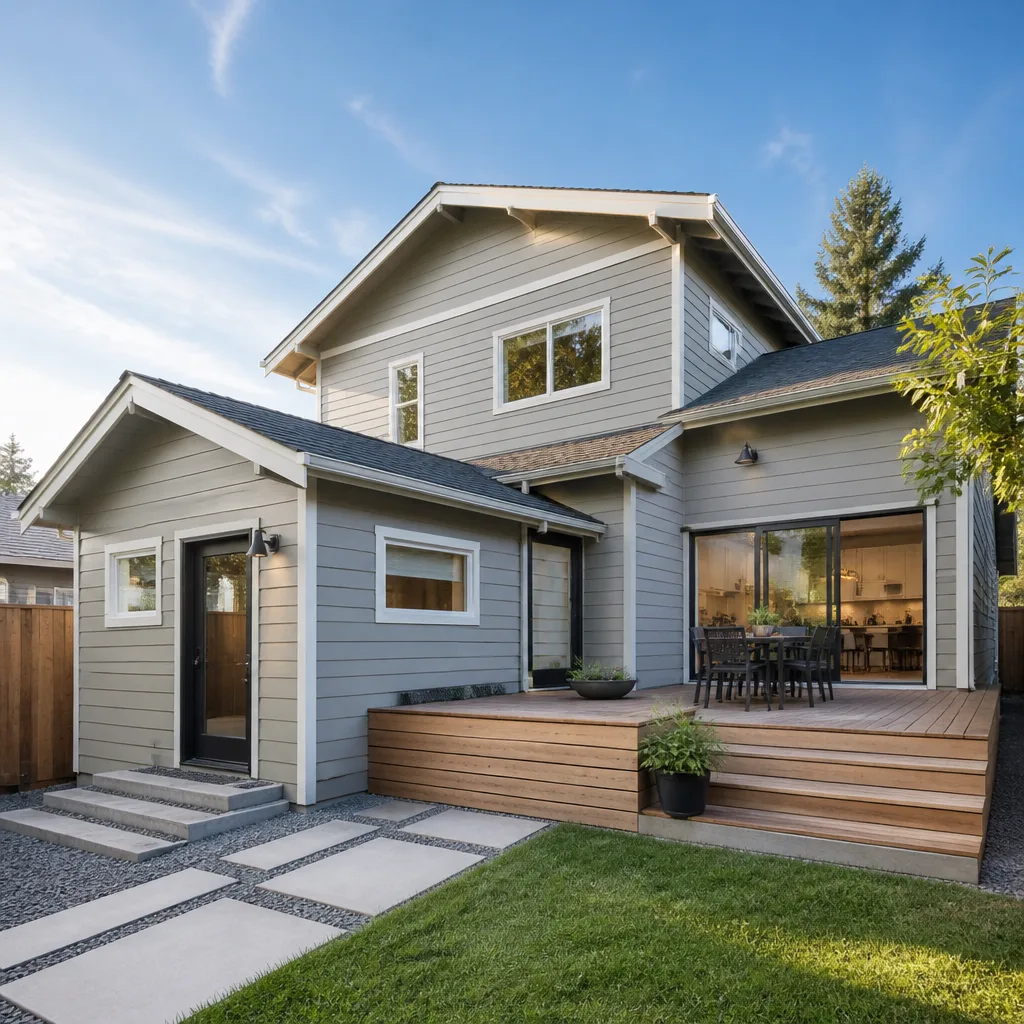 Home additions & ADU
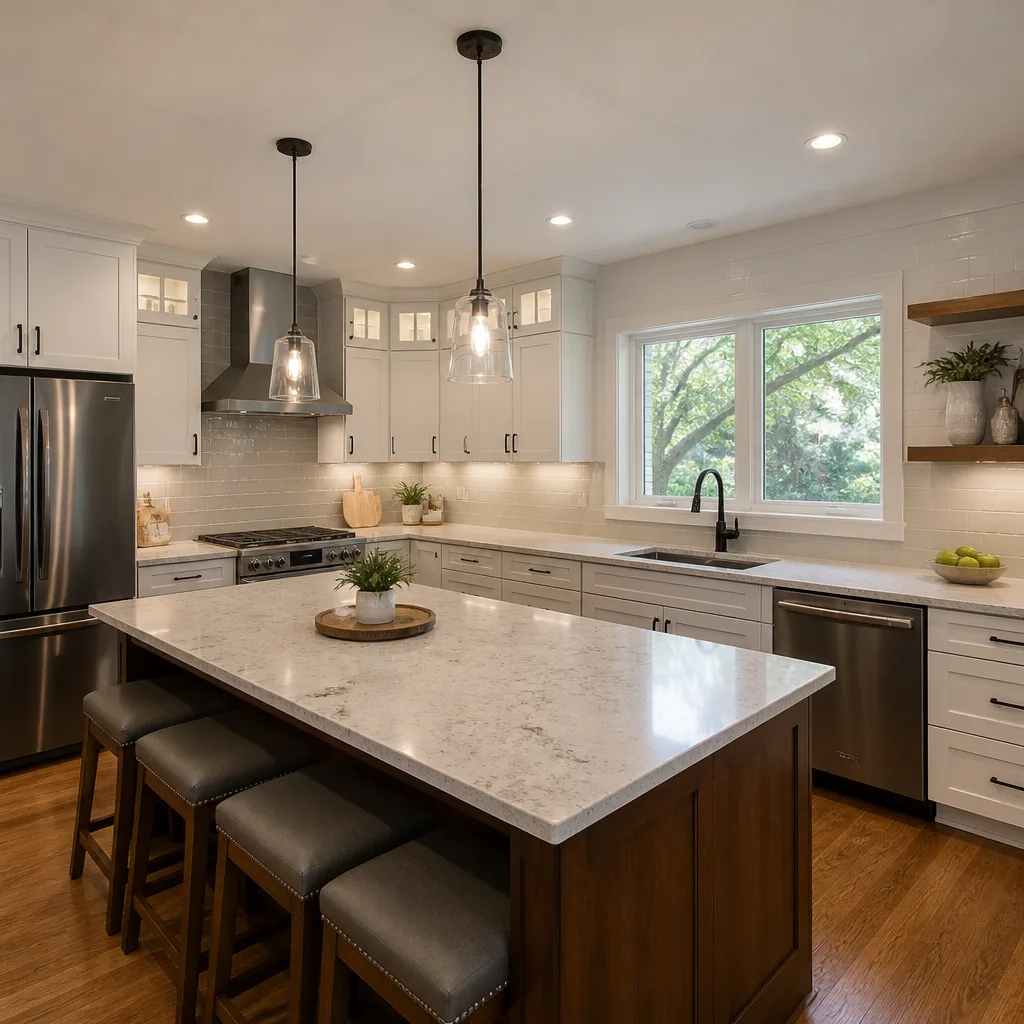 Kitchen remodeling
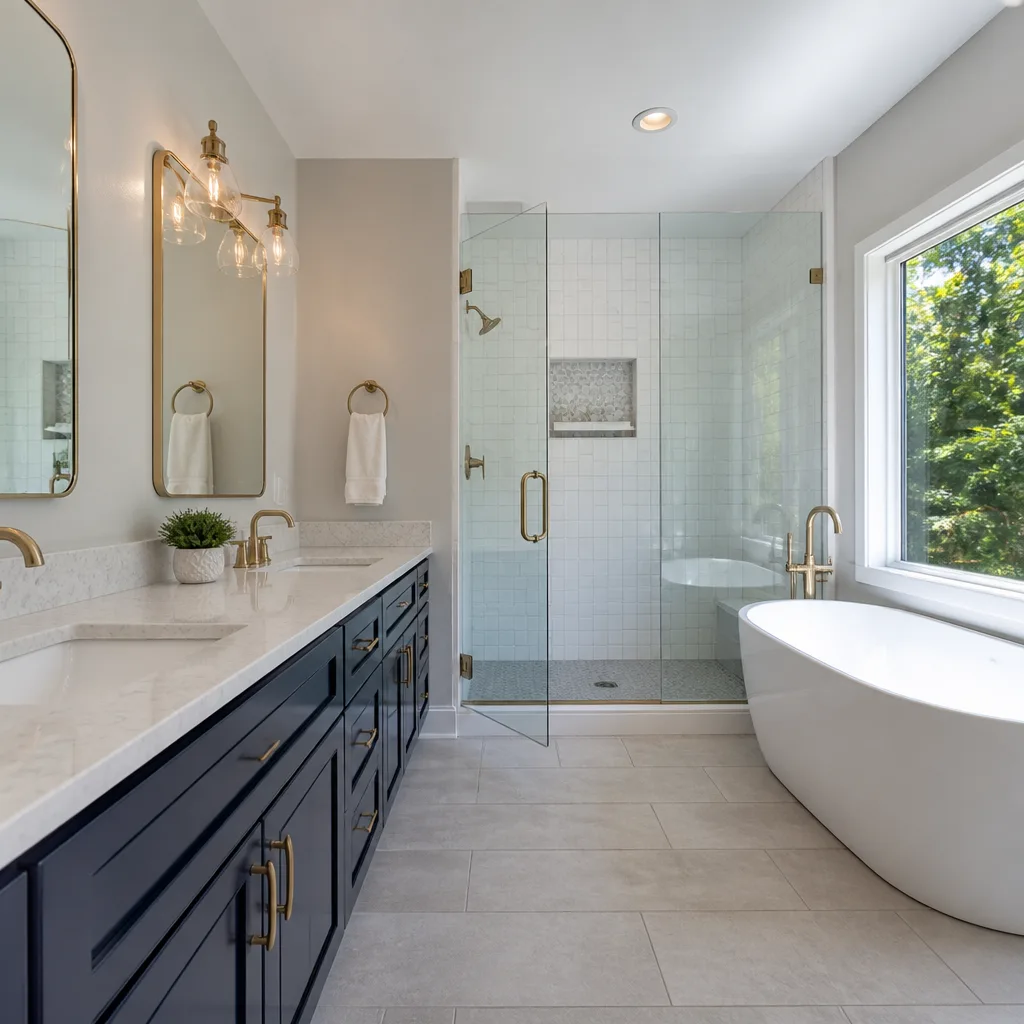 Bathroom remodeling
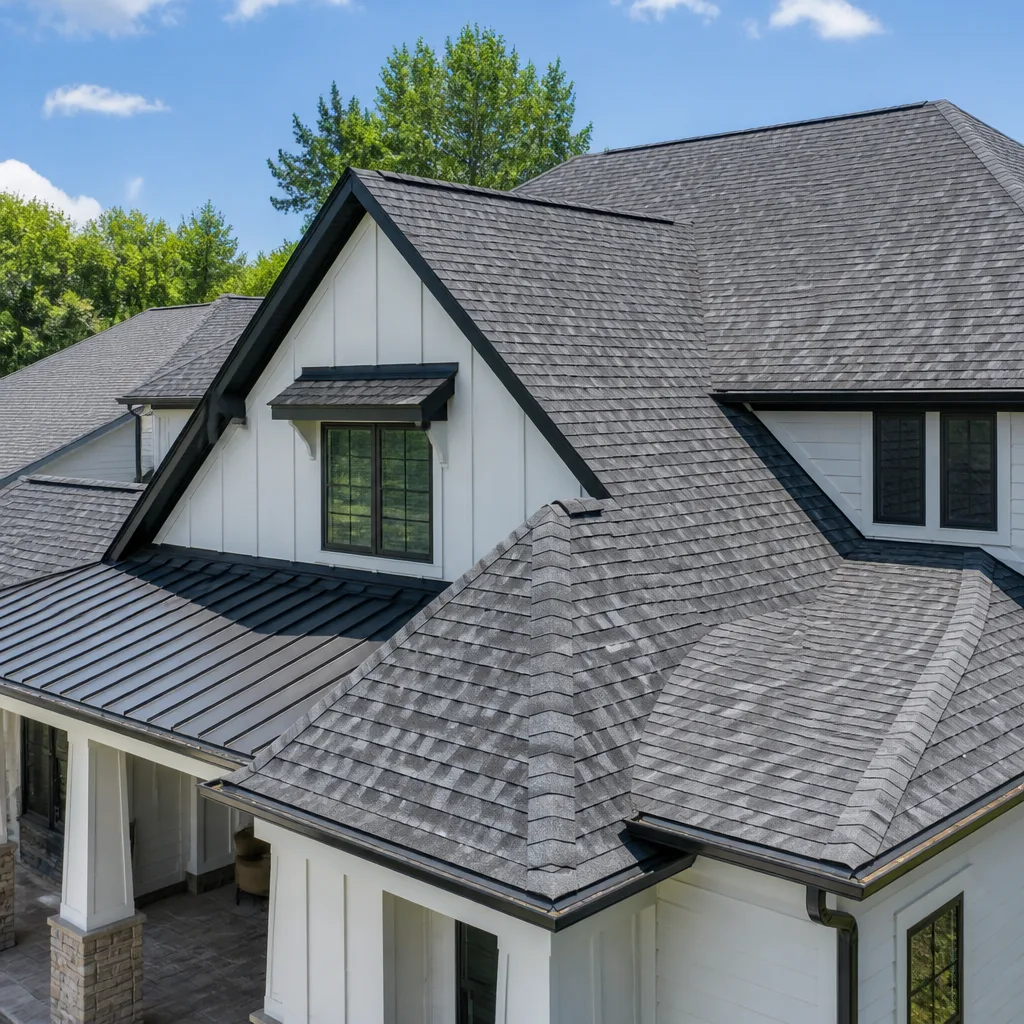 Roofing
 Windows & doors
 Driveway & pavers
 Fence
Free written scope consultation - allowances, timeline, and change-order rules on paper before a single trade is scheduled
Home Additions & ADU Troubleshooting: Common Problems and How to Fix Them
If your addition has a crack running from a window corner toward the ceiling, it may not be a foundation problem – but figuring out whether it is requires understanding what was, or wasn’t, done before the slab was poured. In our experience across the Santa Clarita Valley, the majority of problems that surface during or after construction of a home addition or ADU trace back to decisions made in the first thirty days: design gaps that never got resolved on paper, soil reports skipped to save a few hundred dollars, or a permit pulled for a scope that didn’t match what actually got framed. This guide walks through how to read the symptoms, tell a cosmetic flaw from a structural one, and know exactly who to call before anyone touches the wall.
Quick Answer
Most home addition and ADU problems fall into three buckets: structural (beam sizing, missing shear walls, footings that don’t match the soil report), water intrusion (failed flashing at the tie-in and roof valleys that shed toward the old wall), and paperwork (square footage that doesn’t match assessor records or permits that were never finaled). Read the symptom first, then decide whether it’s a paint-and-patch fix, a licensed trade call, or a structural engineer’s review. Any crack that widens over time, any sagging roofline, and any unpermitted work discovered at resale should be documented in writing before a single repair begins.
Styles & brands we work with
- Kitchen remodeling
- Bathroom remodeling
- Home additions & ADU
- Roofing
- Windows & doors
- Driveway & pavers
- Fence
Table of Contents
- Structural Problems in Additions: The Visible Symptoms
- Improper Beam Sizing and Missed Shear Wall Requirements
- Footings That Don’t Match the Soil Report
- Waterproofing Failures at the Addition Tie-In
- Permit Problems That Surface at Resale
- ADU Mechanical Problems: Electrical, Sewer, HVAC
- DIY, Licensed Trade, or Structural Engineer? A Decision Framework
- When to Call a Professional
Structural Problems in Additions: The Visible Symptoms
In a home addition, the old house and the new box are two different structures moving at different rates. The original home has settled, adjusted, and finished shrinking. The new addition is still doing all three. That’s why the intersection between them is where you’ll almost always see the first signs of trouble, and why an addition in Newhall that looks fine on the surface can still be hiding a hairline fracture that’s slowly widening.
Here’s what to look for and what each symptom usually means:
- Vertical cracks at window or door corners often point to a header that’s undersized for the load above, or framing that wasn’t strapped properly. They can also be shrinkage cracks in stucco, which are common in the Santa Clarita Valley’s hot, dry summers.
- Diagonal stair-step cracks in drywall near the floor are more serious – they frequently indicate differential settlement where the addition’s footing is dropping faster than the original home’s.
- Doors and windows that stick only after the first hot week are usually a moisture-content issue in the wood frame, not a foundation problem.
- A roofline that visibly sags where the new roof meets the old is almost always a beam or ridge connection, and it needs an inspection before anything else gets addressed.
The date and width of a crack matter as much as its location. A crack that’s wider in month six than it was in month two is a different problem than one that appeared the week the stucco dried and has stayed the same since. Photograph it with a ruler against the wall for scale, note the date, and bring that record to whoever you call. It’s the single most useful piece of evidence a structural engineer or licensed contractor can look at.
Improper Beam Sizing and Missed Shear Wall Requirements
Two of the most expensive structural problems we run into on additions and ADUs both come from the same root: a plan that was drawn for a house that wasn’t quite this house. A beam that was sized correctly for the assumed span doesn’t carry the actual load if the span ended up wider after framing, and a shear wall that was never called out on the plans doesn’t exist in the wall frame even if the wall got built.
Here’s what each of those looks like in practice:
- Undersized headers over wide openings. An addition with a 12-foot sliding door and a header good for 8 or 9 feet will deflect every time the load shifts. The early warning is a door that drags at the top or a plaster crack along the opening corner.
- Missing hold-downs at the tie-in wall. When an addition is attached to an existing home, the connection between the new framing and the original wall carries most of the lateral load during a seismic event. If hold-downs and shear panels weren’t installed at that seam, a proper retrofit is what closes the gap.
- Shear walls drawn but skipped in framing. It happens more than it should when a framer treats a shear wall as a spec that “would have been fine without.” The inspector is supposed to catch it. If the inspector was never called, it’s still there.
- Beam-to-post connections without proper hardware. Bolts through a stud are not a post-and-beam connection. Simpson or equivalent hangers and ties are what actually hold a beam in place.
For any homeowner in Santa Clarita who suspects a beam or shear wall problem, the right first move is to pull the approved plans and the inspection record from the city. Compare what was approved to what’s actually in the wall. That comparison, in writing, is what a structural engineer needs to scope a fix – not a contractor’s opinion from the front yard.
Footings That Don’t Match the Soil Report
Santa Clarita’s soil is not uniform. You can have expansive clay on one lot in Saugus and decomposed granite on the next parcel in Canyon Country. The soil report tells the engineer how deep and wide a footing needs to be – how much bearing capacity the ground under the addition actually has. When a contractor skips the report and uses a standard 12-inch-by-12-inch footing, the addition can hold for two years and then start to move on the first wet winter.
The visible symptoms of a footing that’s underbuilt or mis-sized come in this order:
- A crack at the top of the slab or at the floor-to-wall joint that appears in the first rainy season
- Doors on the addition side that stick in winter and free in summer (moisture-related soil movement)
- A horizontal crack at the stucco baseband where the addition meets the original home
- Visible tilt or slope in the addition floor, measurable with a level over 8 feet
If the soil report exists, it’s usually in the permit file the city has on record. If it doesn’t exist, an engineer can take borings and write one – but the addition has already been poured, so the fix is typically a pier-and-grade-beam retrofit or a deeper underpinning rather than a footing swap. That’s why we say the most expensive miss on an addition is the one that happened before the concrete showed up. It’s also why on any Santa Clarita addition or ADU, a written scope, a soil report, and a permit on file at the city are non-negotiable – all three are how you make sure the ground under your addition is studied, not guessed at.
Waterproofing Failures at the Addition Tie-In
The spot where a new roof meets an old wall is the single most common leak source on an attached addition, and a lot of contractors never get it right. The reason is simple: two roofs at two different slopes, two different sheathing ages, and a vertical wall in between – all of which need to shed water in one direction. If the roof valley that was already there shed water down the far side of the original house and the new addition changed the flow, the same roof that handled 20 rainy seasons can suddenly leak on the twenty-first.
What to look for:
- Staining on interior drywall in the corner where the addition meets the original home. That’s usually the tie-in flashing, and it usually shows on the ceiling first because water follows the underside of the sheathing before it hits drywall.
- Water pooling on the new roof slope where it drains toward the existing wall. A kick-out flashing should move that water away from the wall and into the gutter. If it’s missing, water runs down the stucco every rain and rots the base plate over years.
- Failed step flashing behind the siding where the new wall meets the old. The step flashing needs to be woven with each course of the roof. A single straight piece of metal slipped under the siding on the day the roof was finished is a leak waiting for a windy rain.
- Gutter overflow at the corner where the addition roof empties into the existing gutter run. The original gutter was sized for the original roof. It wasn’t sized for the new square footage.
If you’re seeing bubbling paint or a warm, damp smell at the tie-in, you have active water intrusion. Get it dried, get it photographed, and get the flashing re-detailed by a roofer who will pull the wall siding back to see the whole thing – not just the visible 6 inches. Brand-name roofing materials (GAF and CertainTeed are what we install) help, but they don’t fix a flashing detail that was wrong on day one.
Permit Problems That Surface at Resale
By the time a permit problem surfaces, it’s usually at the worst possible moment: the appraisal, the buyer’s inspection, or the title report. Three issues come up most often, and any of them can stall a Santa Clarita sale for weeks.
- Square footage that doesn’t match the assessor’s record. The addition is built and lived in, but the assessor still lists the original square footage. Buyers can’t finance what the assessor doesn’t count, and a lender will typically reject an appraisal that lists 2,400 square feet when the county thinks it’s 1,900.
- A permit that was opened and never finaled. The inspection record stops at framing or drywall and there’s no final sign-off. Even if the work is fine, an open permit is a red flag to a buyer’s agent, and some lenders will require it to be closed before they’ll fund.
- Work done with no permit at all. Shed permits, enclosed patios converted to living space, garage conversions – each one is a discretionary problem for the buyer’s insurer and a possible demand for restoration or retroactive approval.
Here’s the framework for fixing it. First, pull the permit history from the Santa Clarita building department – most records since the 1990s are searchable and the counter staff will print what you need. Second, hire a licensed engineer or licensed contractor to document what’s actually built. Third, apply for a permit as a “legalization” or “as-built” – this is a standard process and inspectors handle them regularly. Fourth, get the required corrections (they’re rarely structural fixes; often they’re adding a smoke detector or a GFCI outlet) and get the final inspection signed. That final signature is what clears the title issue. Plan on 60 to 120 days from start to final for a typical residential legalization in Santa Clarita, and expect the process to go faster if the contractor you hire has done it before and knows the counter staff.
ADU Mechanical Problems: Electrical, Sewer, HVAC
Most of the ADU problems that surface after move-in aren’t structural. They’re mechanical. The building code that governs ADUs was written for a single-family home and then applied to a second dwelling on the same lot, and that legal gray zone is where three predictable problems live.
The electrical panel. A 100-amp main panel that ran the original house fine cannot also run a 700-square-foot ADU with a dryer, a range, and a mini-split. The most common symptom is a main breaker that trips on a hot afternoon when the ADU’s dryer runs at the same time as the house’s air conditioner. The fix is a panel upgrade to 200 amps with a subpanel for the ADU, and it’s a permitted job. The main panel is not a place for a homeowner with a screwdriver – the safety risk is real and the code path is specific. Hire a licensed electrician and make sure the permit is pulled.
The sewer lateral. A 4-inch lateral sized for a single 3-bedroom home is at capacity with two households on it. Symptoms: slow drains in the ADU when the main house runs multiple fixtures, or a backup that starts at the lowest fixture. The fix depends on the existing lateral’s condition and slope – sometimes it’s a full replacement, sometimes it’s a larger diameter, and sometimes it’s a backwater valve plus a scope. Get a camera inspection before you assume.
HVAC sizing. An ADU attached to an existing home can be a zoning problem for the original furnace and AC. If the original heating system was sized for the original square footage, the addition pushes it into a range where it runs constantly and heats unevenly. A separate mini-split for the ADU is usually the cleanest answer, but it has to be permitted and inspected as its own mechanical scope.
All three of these are examples of the same underlying issue in Santa Clarita ADU construction: the second unit was built, but the existing systems on the property weren’t upgraded to serve it. If you’re getting estimates on a Home Additions & ADU in Santa Clarita project that’s under construction or already finished, ask to see the electrical, plumbing, and mechanical permits as separate line items – not folded into a single building permit.
DIY, Licensed Trade, or Structural Engineer? A Decision Framework
We get asked this more than almost anything else: “Is this something I can fix, or do I need to call somebody?” It’s a fair question, and the honest answer is that most visible problems look scarier than they are, and a few look simple that aren’t. Here’s the framework we use when our own crew is on a call, and it works for a homeowner too.
DIY is fine when:
- It’s a cosmetic crack you can photograph and measure, and it’s stayed the same width for at least six months.
- It’s a settling or paint issue that doesn’t involve water (paint bubbling, nail pops, hairline stucco cracks).
- It’s a door that sticks in winter and frees in summer, and the frame itself isn’t out of plumb.
- It’s a fixture, a weatherstrip, or a threshold that failed, not the opening behind it.
A licensed trade is what you need when:
- Water is visibly intruding at the tie-in, or drywall at the addition corner is stained after a rain.
- A panel trips repeatedly, a circuit can’t carry the load, or an outlet in the addition was never GFCI-protected.
- A drain backs up when two fixtures run, or the ADU shares the lateral with the main house and either side is slow.
- Any gas line, water heater, or furnace needs to be re-scoped for the added square footage.
Bring in a structural engineer before you call anyone else when:
- A crack is wider than 1/4 inch, is diagonal, or is widening over time.
- A roofline visibly sags where the addition meets the original home.
- A floor in the addition has a noticeable slope you can feel walking across.
- You’re looking at resale and the assessor’s record doesn’t match the addition’s footprint.
The engineer writes the scope. The licensed trade executes it. The homeowner keeps the photos, the paperwork, and the written change orders that document what happened. That order matters – skip the engineer and you’ll pay a roofer or an electrician to chase a symptom that isn’t in their trade.
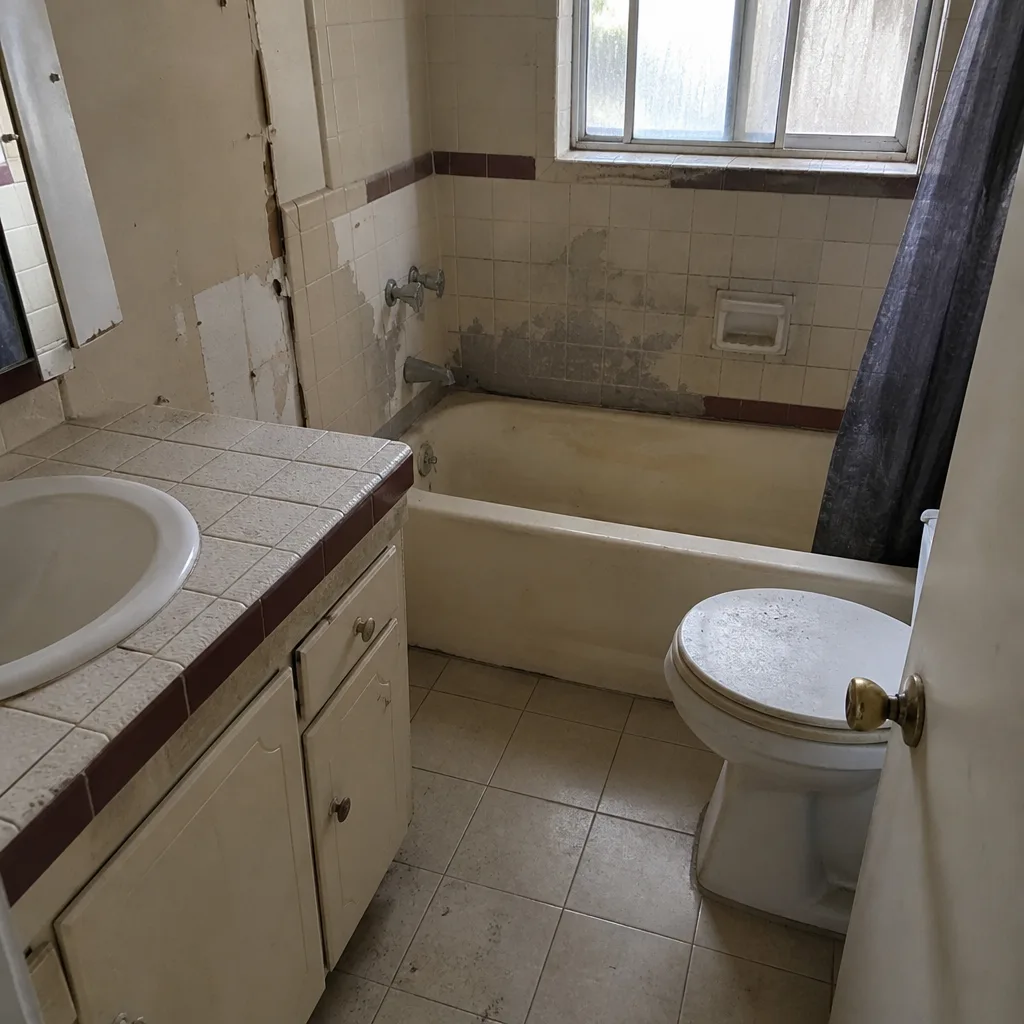
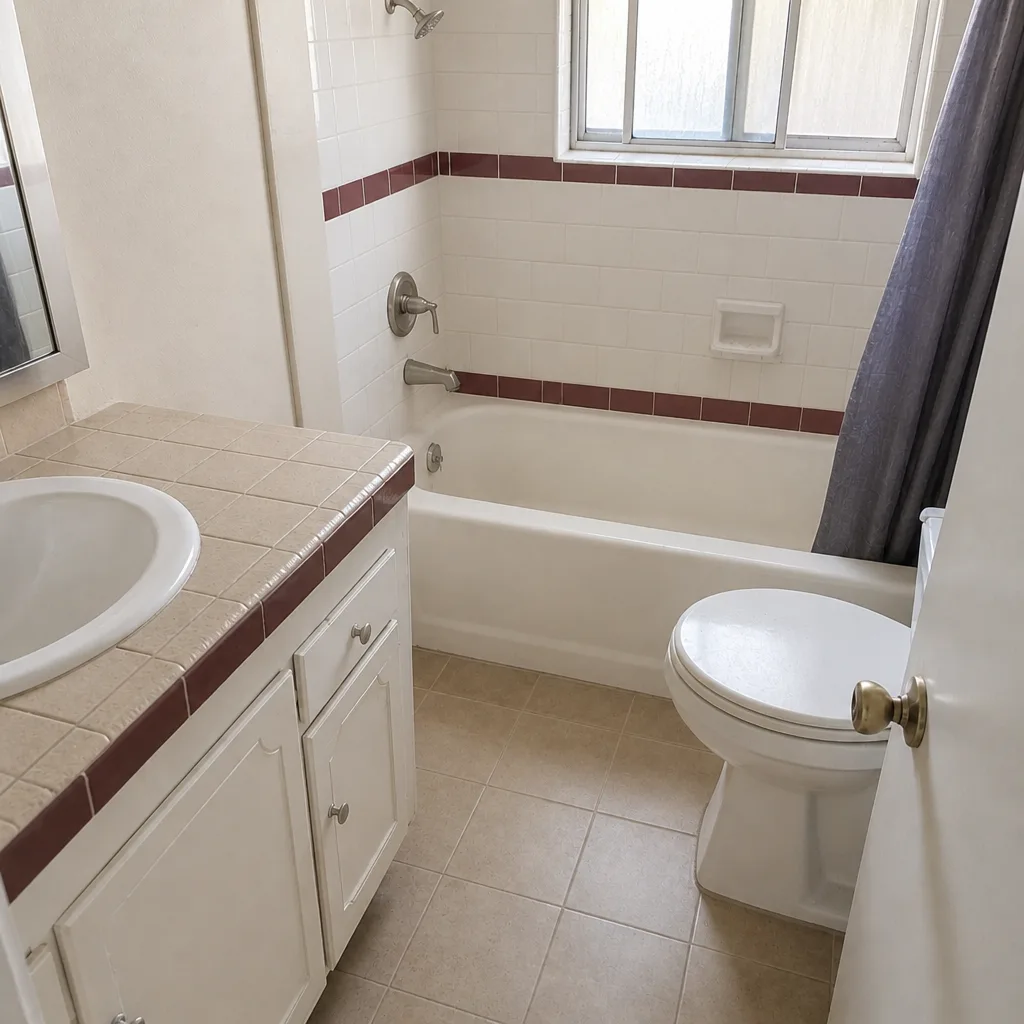
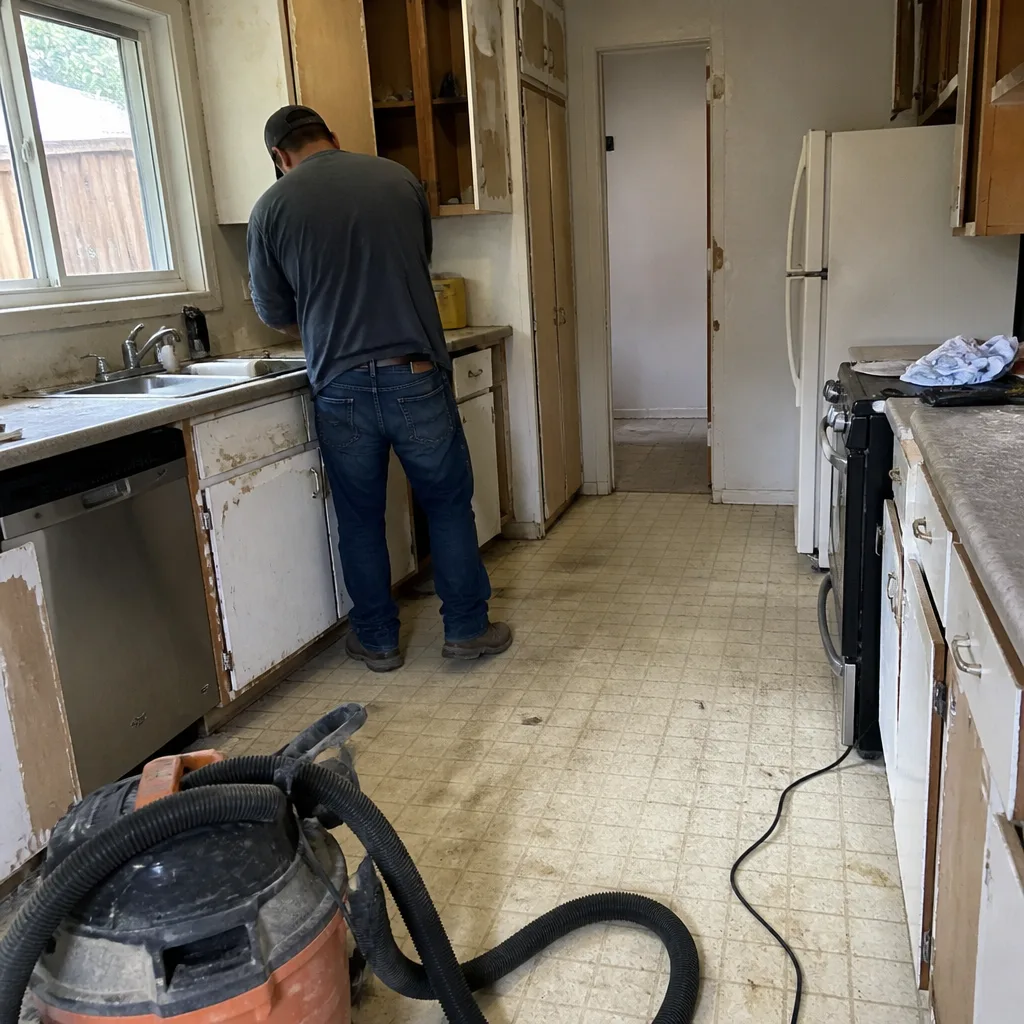
See the difference
 Before
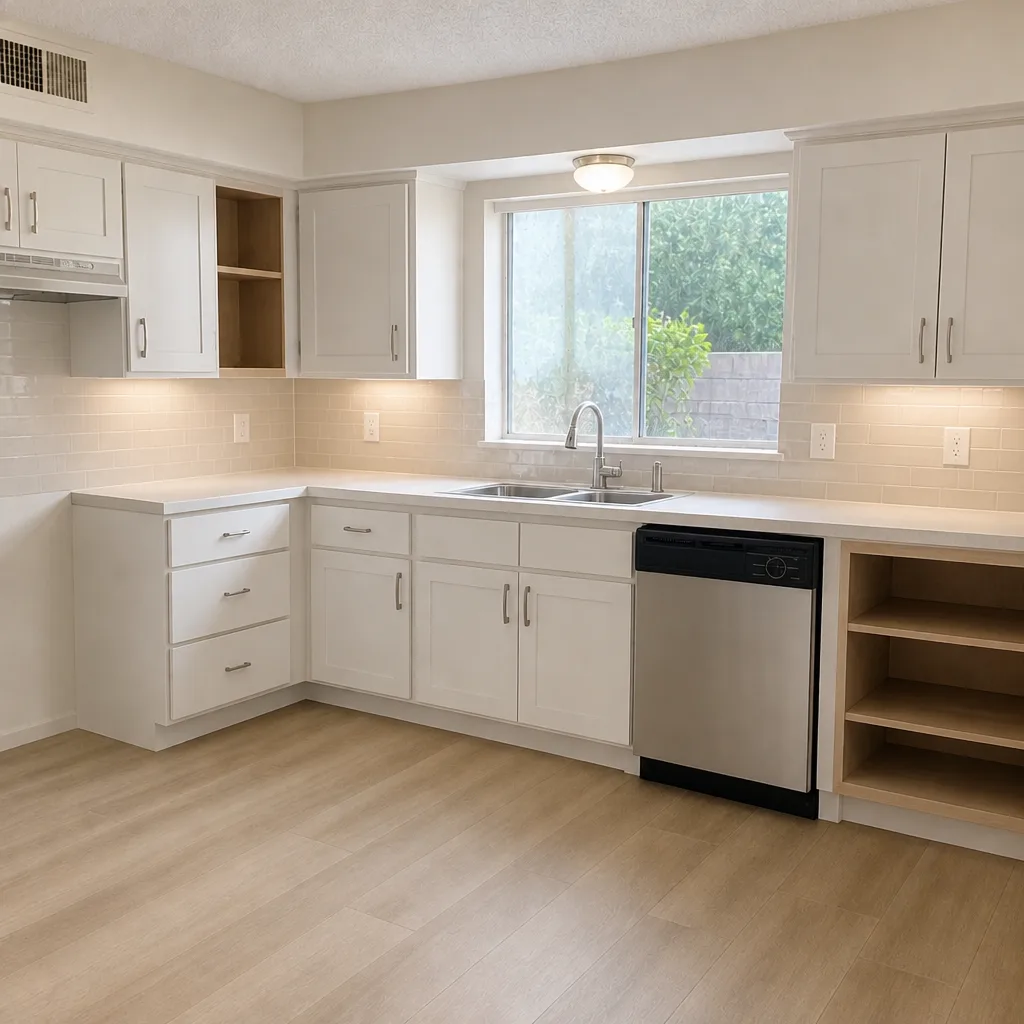 After
 Before
 After
 Before
 After
Common Mistakes to Avoid
- Starting the design phase without a soil report. On Santa Clarita lots with expansive clay, a footing sized for the wrong soil is the most expensive correction you’ll ever make after the fact.
- Trusting a verbal scope. If the beam size, the shear-wall schedule, and the flashing detail aren’t in writing before framing, the first change order will show up as a surprise invoice at the end. Every scope, every allowance, and every price change belongs in writing before work moves.
- Skipping the permit “to save time.” The permit is the only thing that makes the addition legal at resale. An inspector who signs off on your framing is working for you, not against you.
- Assuming the existing electrical panel can handle an ADU. A 100-amp main panel serving two dwellings is a fire and code issue, not a convenience issue. Upgrade it or don’t build the ADU.
- Letting the new roof shed water into the old wall. A kick-out flashing at the tie-in costs a couple hundred dollars on the front end and a five-figure repair on the back end.
- Leaving an old permit open when you sell. Buyers find the open permit on the title report, and lenders won’t fund with it unresolved. Either close it before listing or disclose it – don’t let it surprise anyone at the closing table.
- Hiring the lowest bid without a fixed scope in writing. The cheapest estimate is the one that turns into the biggest change order. Look up the license, ask to see a written scope, and insist on a real guarantee before anyone starts. Our own 90-Day Done Right Promise exists because this matters. If we get something wrong, we come back and make it right – one call.
When to Call a Professional
Here’s the short version: call a professional if water is actively coming in, if a crack is widening or diagonal, if a panel trips repeatedly, if the ADU shares a sewer lateral and either side is slow, or if you’re within six months of listing your home and the addition doesn’t match the assessor’s record. Those five situations almost always need a licensed contractor, an electrician, or a structural engineer – not a weekend repair. And if you’re planning a new addition or ADU rather than fixing one that’s already built, call before the design phase, not after. Barrett & Sons Construction Santa Clarita offers free estimates in Santa Clarita – call (833) 762-8116. We’ll look at the addition, tell you what we see, and put the scope in writing before anything moves.
Frequently Asked Questions
A cosmetic crack repair typically runs a few hundred dollars and is usually drywall, paint, and stucco patch. A structural repair – underpinning a footing, replacing a header, or retrofitting a shear wall – usually runs into the thousands and requires a structural engineer’s scope. Call (833) 762-8116 for an exact quote – estimates are free.
Yes, and it’s more common than most homeowners realize. The process is a legalization or as-built permit through the Santa Clarita building department: document what’s there, submit the drawings, correct the deficiencies, and get the final inspection signed. Plan on 60 to 120 days for a typical residential legalization.
If the crack is diagonal, wider than 1/4 inch, or has widened measurably over six months, yes. A licensed structural engineer can tell you what’s actually moving and write the scope for the repair. Without that scope, a contractor is guessing – and guessing on structure is expensive.
Because the main panel was sized for one house, not two. A 100-amp panel serving an original home plus a 700-square-foot ADU with its own dryer and mini-split is at capacity on a hot day. The fix is a panel upgrade to 200 amps with a dedicated subpanel for the ADU – a permitted job for a licensed electrician.
The tie-in point where the new roof meets the existing wall, failed step flashing behind the siding, missing kick-out flashing at the base of the wall, and a gutter that was never resized for the added roof square footage. Any of those four will show as staining on interior drywall after the first real rain.
Not unless the scope changes and you sign off first. Every scope, every allowance, and every price change belongs in a written change order before work happens – no surprise invoices at the end, because an allowance that isn’t on paper is a surprise waiting for a date. Call (833) 762-8116 to schedule a free estimate with a written line-item scope.
The Bottom Line
Most addition and ADU problems are traceable to the first thirty days – the soil report that was skipped, the shear wall that was drawn but not framed, the flashing detail that was never spec’d in writing. Read the symptom, measure the crack, photograph the date, and match the fix to the right trade: cosmetic goes to a handyman, water and mechanical go to a licensed trade, and anything structural goes to an engineer before anyone touches the wall. If you’re in Santa Clarita and want a second look at what’s actually going on, call Barrett & Sons Construction Santa Clarita at (833) 762-8116. We’ll put the scope and the price in writing, pull the permits, and back the work with our 90-Day Done Right Promise. That’s how a repair gets done once.
Written by the team at Barrett & Sons Construction Santa Clarita.